Our story · 物語
Built by hand at the foot of Moiwa
People ask us all the time how this place was built. The short answer: one builder, one digger for the posts, and a few extra hands to get the roof on. Here's the long answer, from an empty ski run in September to opening night on Christmas Eve.
18 Sep – 24 Dec 2024 · 30ft across · built by hand
-
18 – 20 Sep 2024
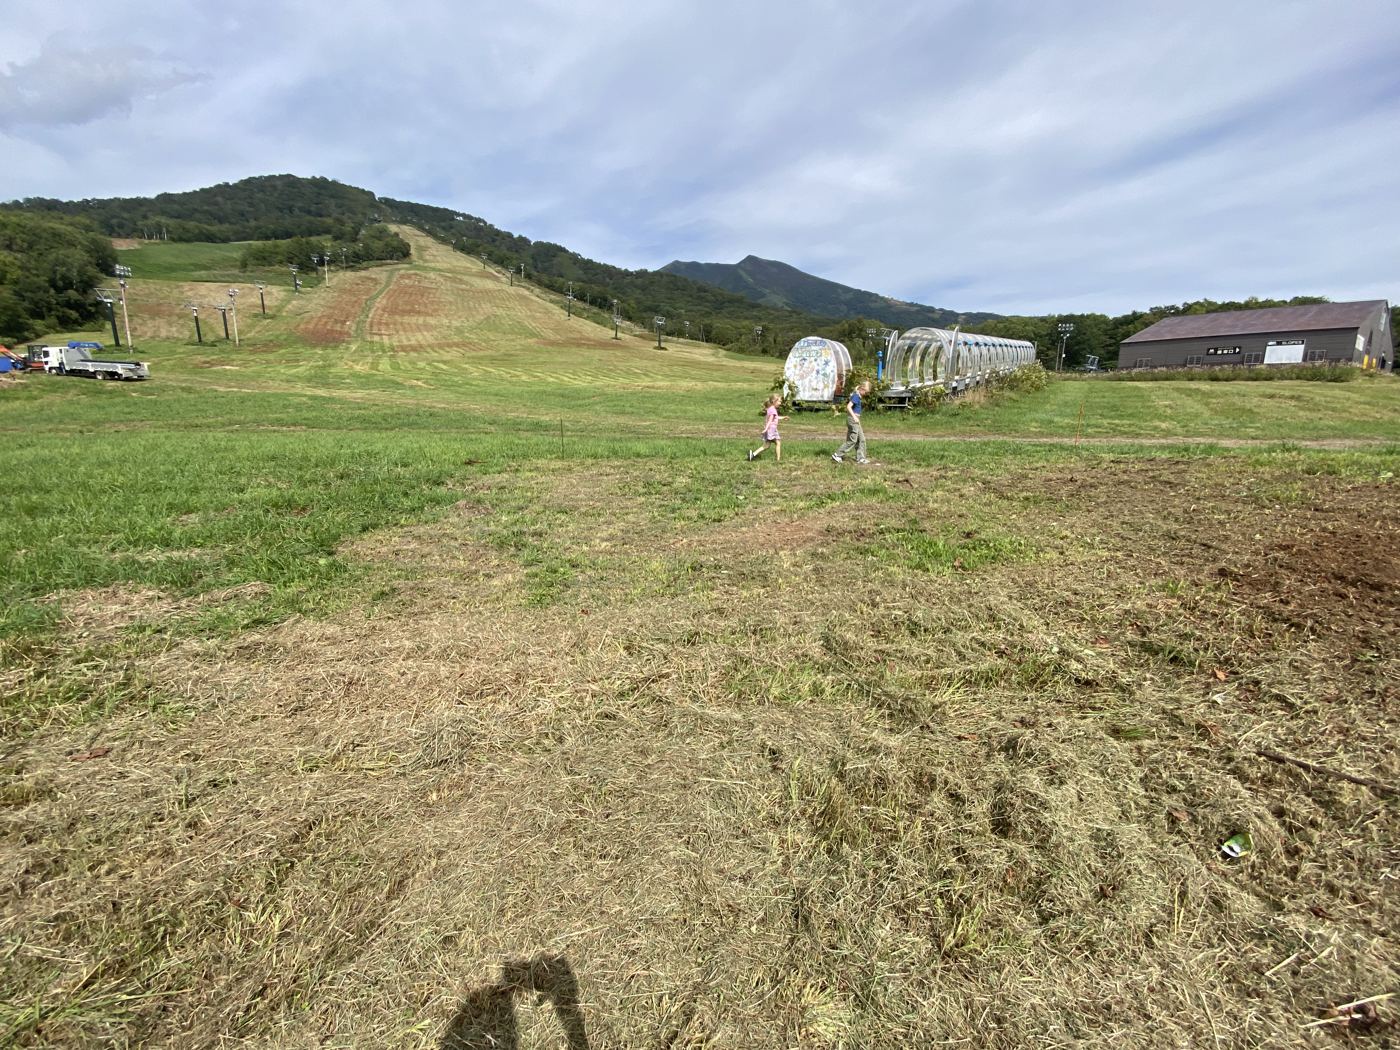
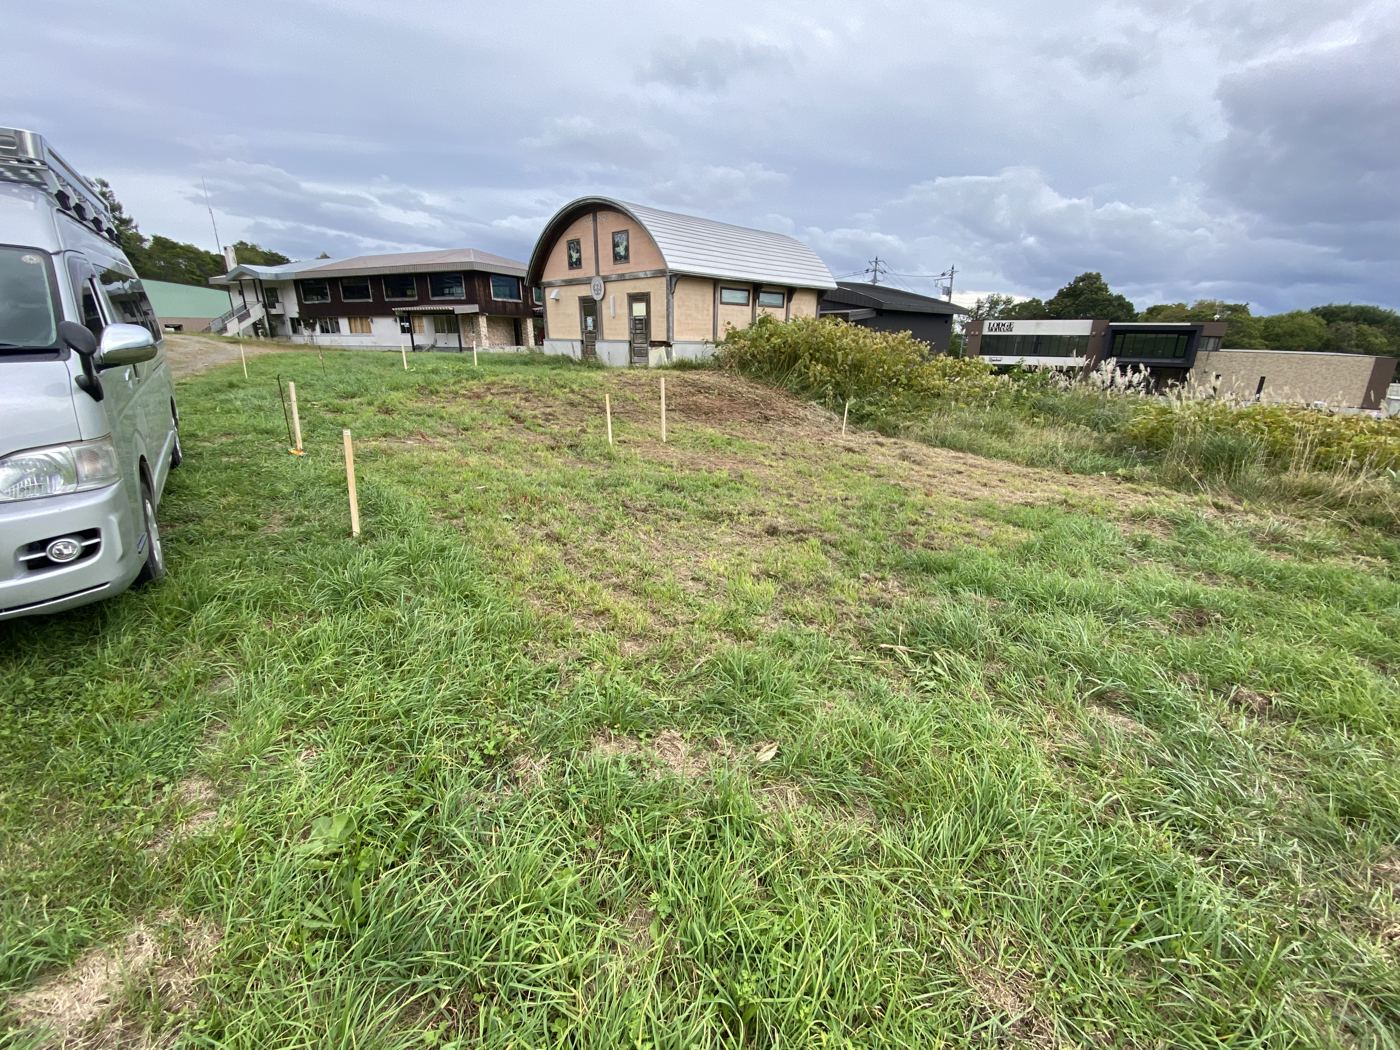
An empty ski run
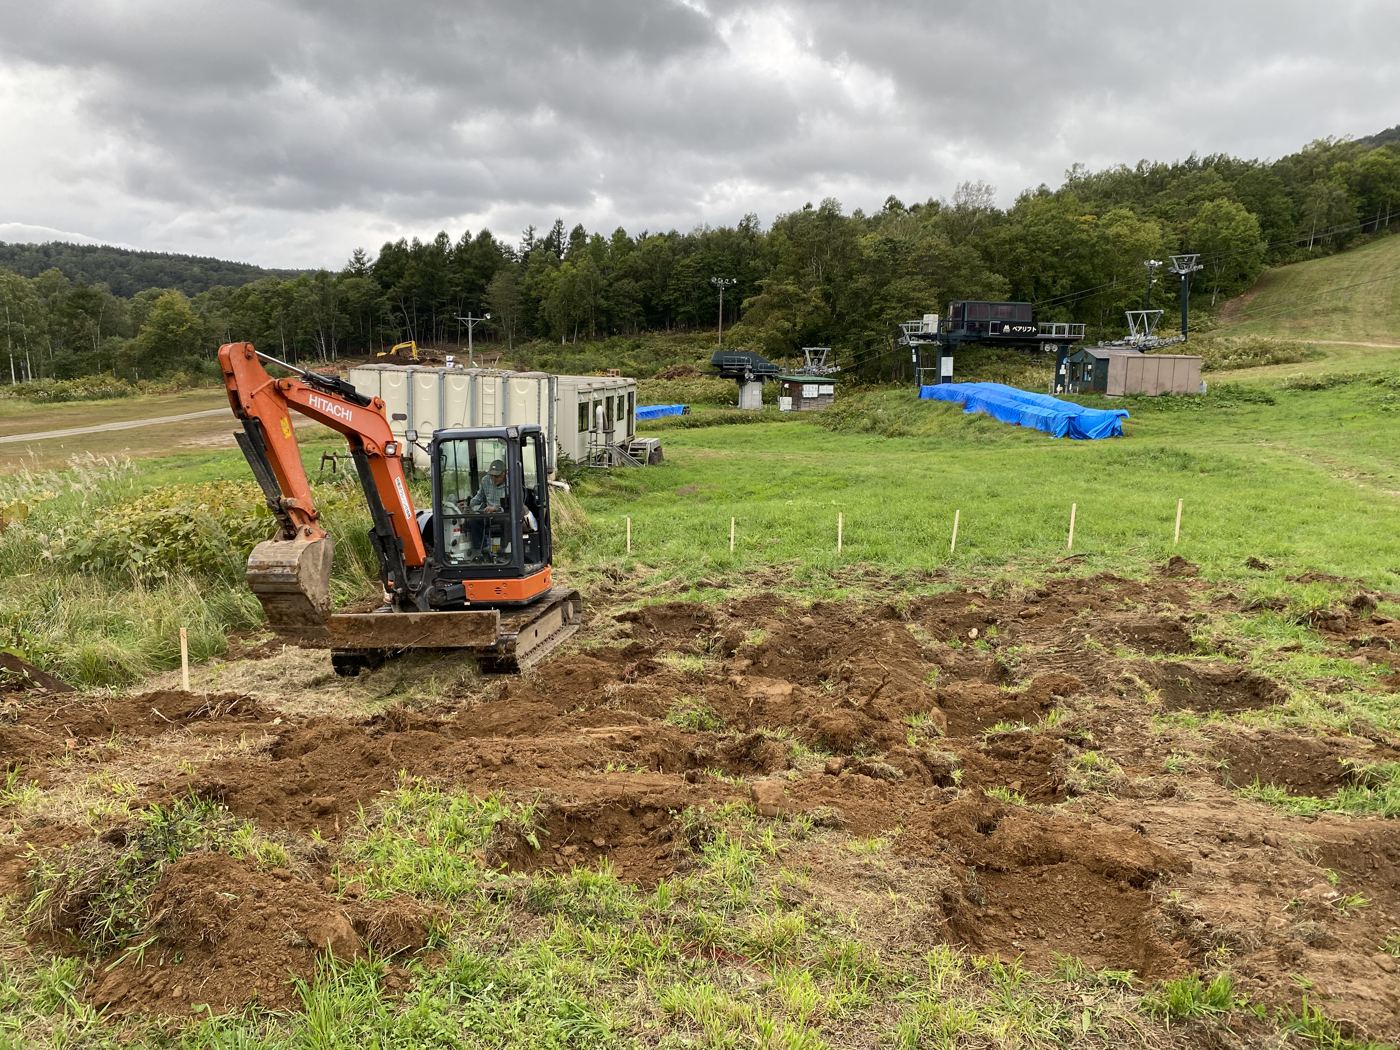
It started with a patch of grass at the bottom of Moiwa and a few marker stakes. Two days later the excavator was in, digging the holes for the foundations.
-
26 – 29 Sep 2024
Standing on logs
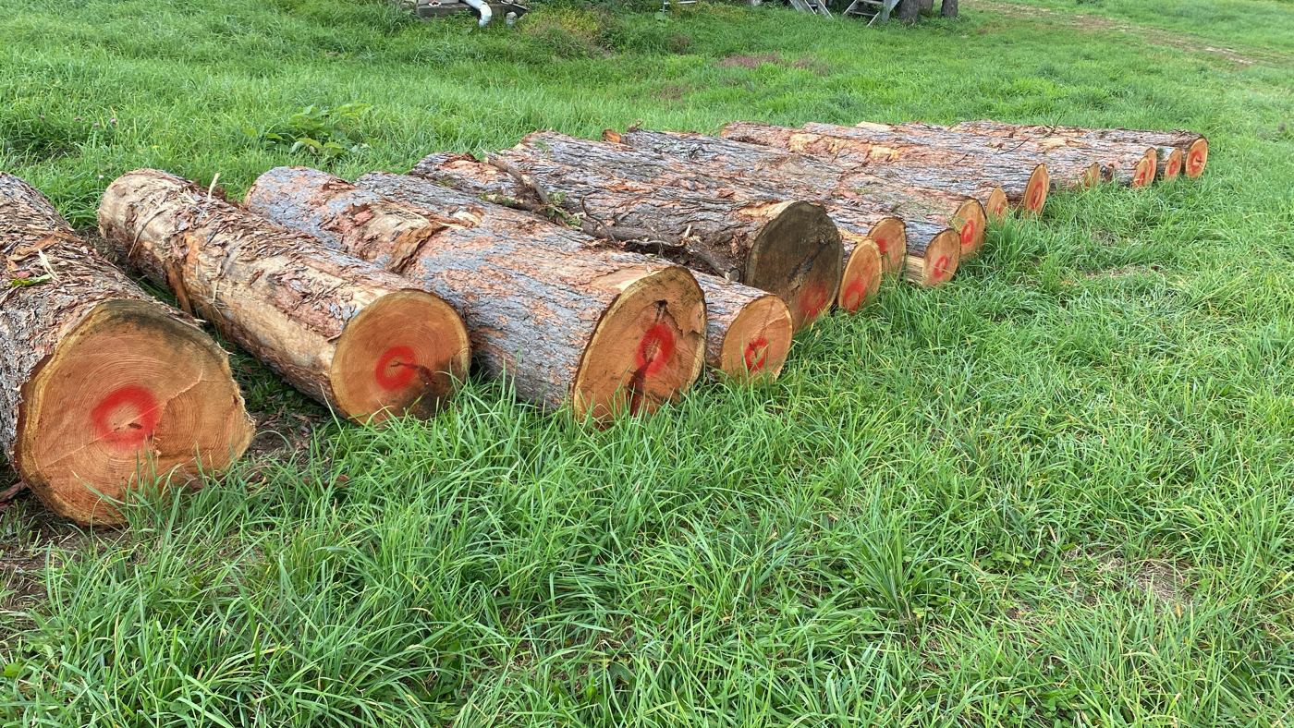
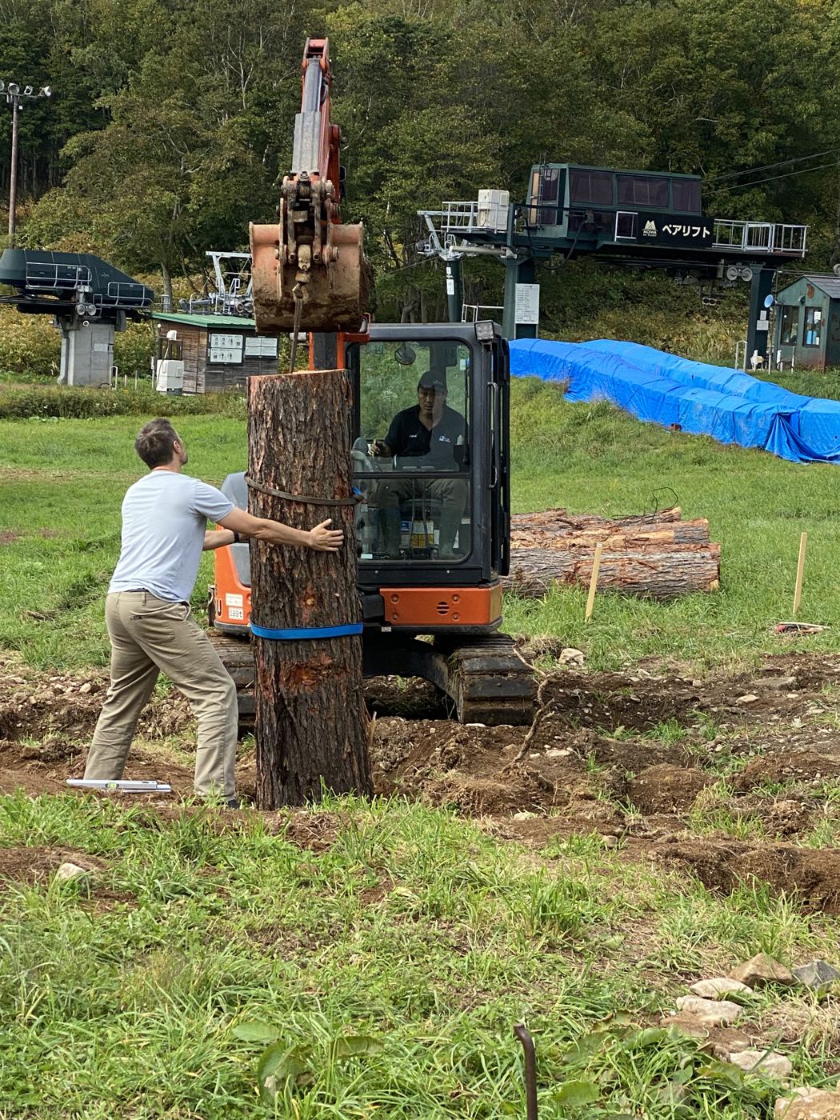
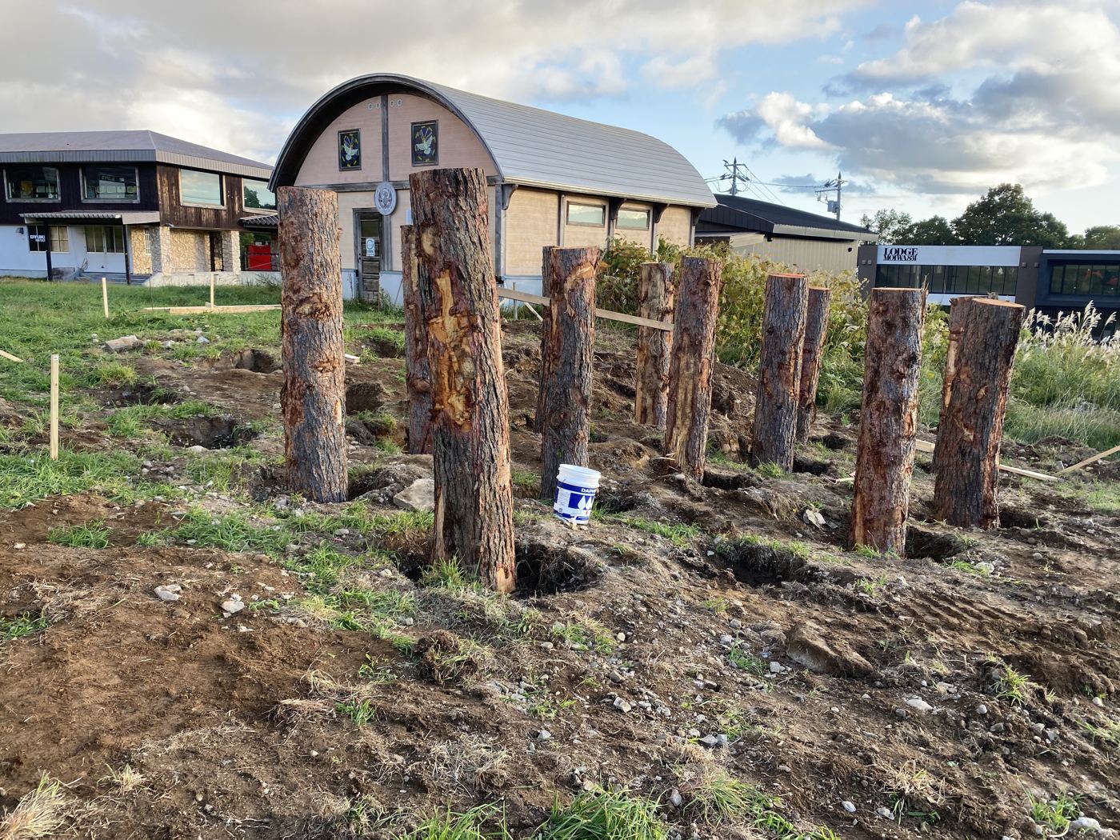
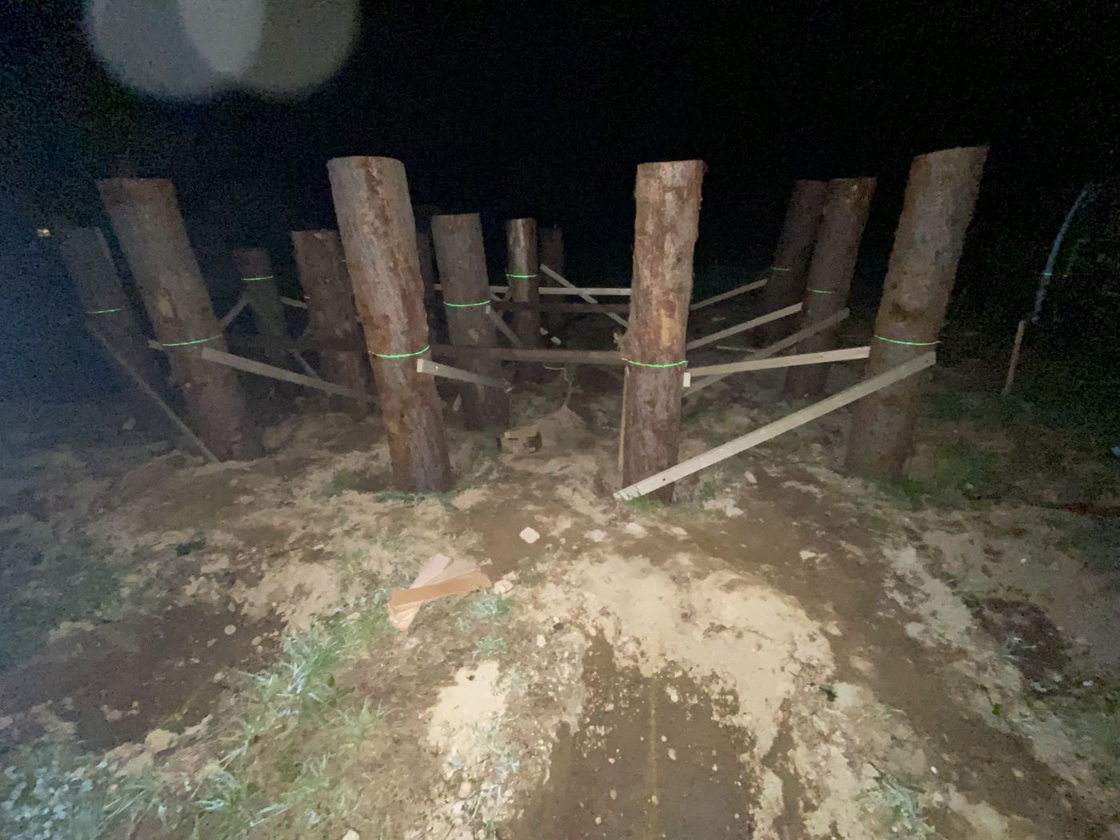
Instead of concrete piers, the yurt stands on whole logs. They came from the Aman hotel development going up just a few hundred metres away. They arrived on the 26th, and the next day each one was lifted by the digger and stood upright in its hole. By the 29th they were braced and working into the night.
-
1 – 15 Oct 2024
The platform
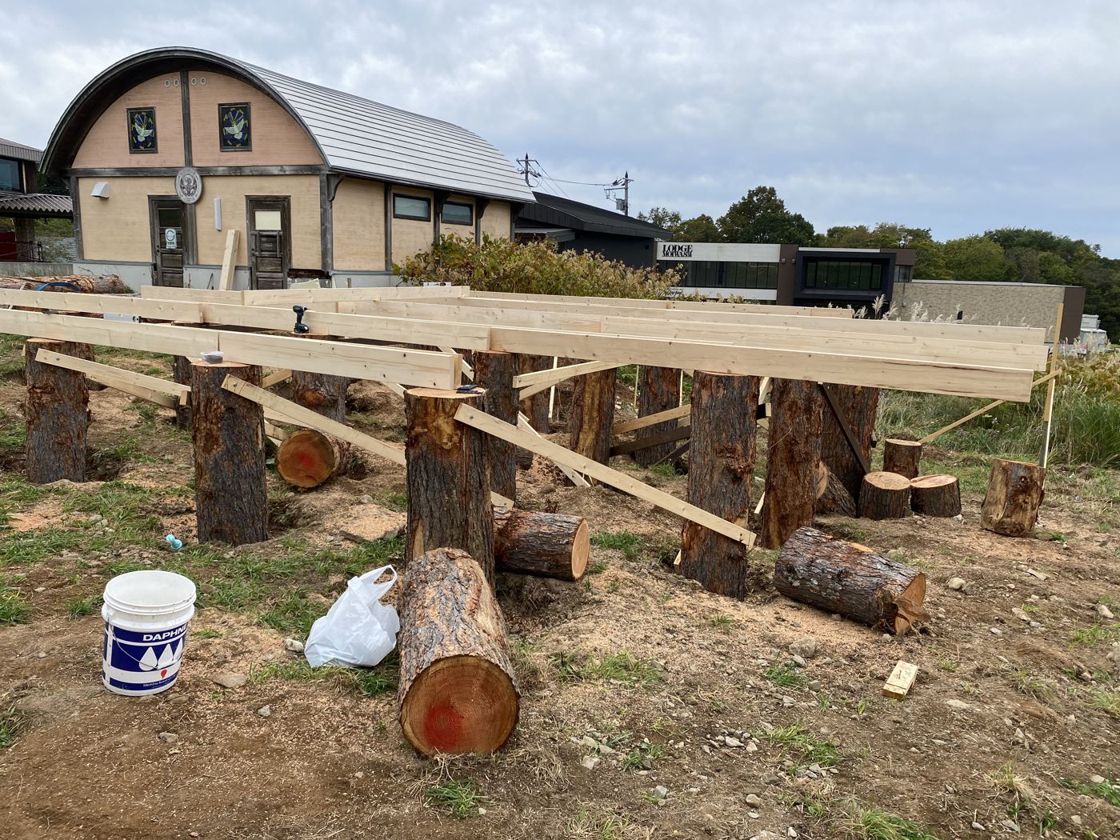
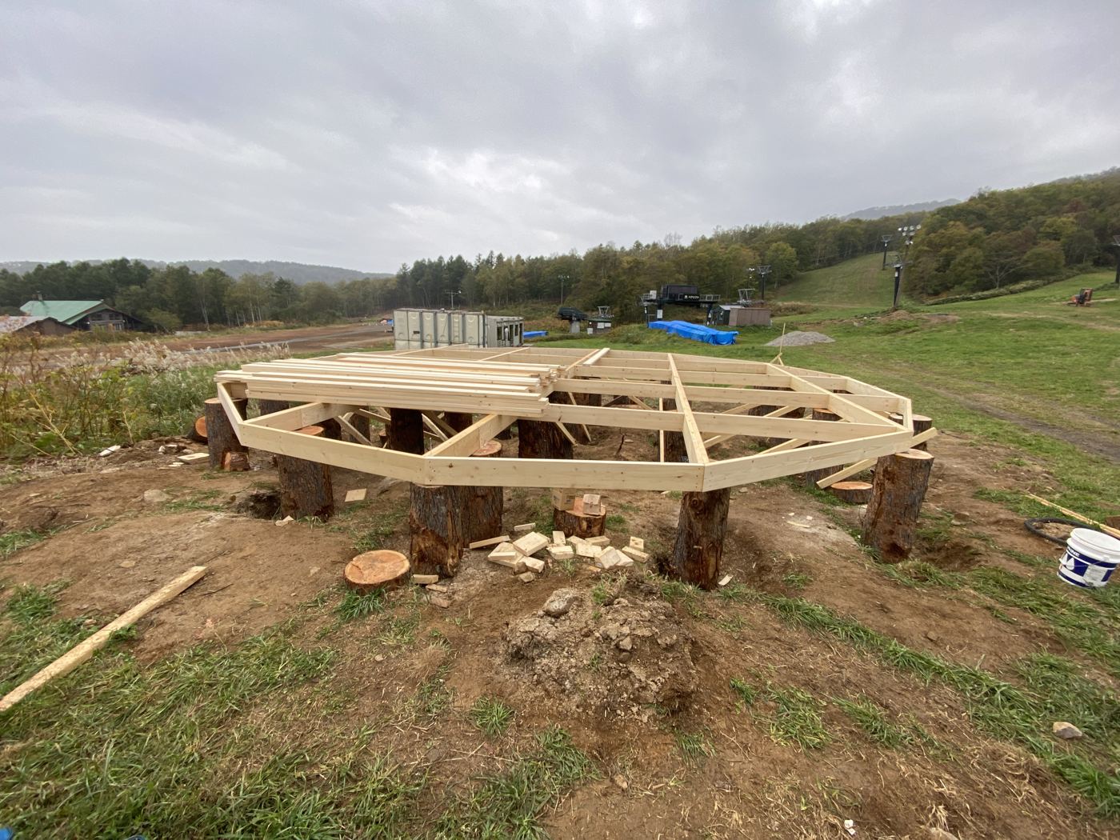
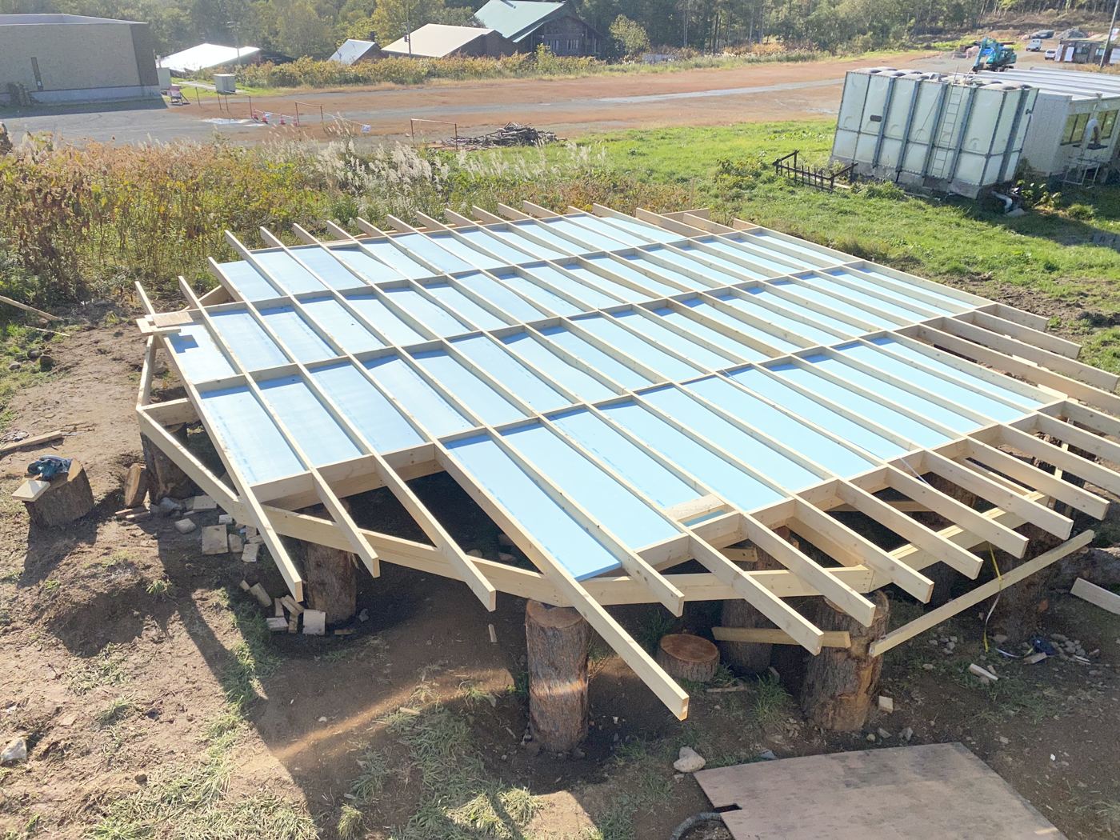
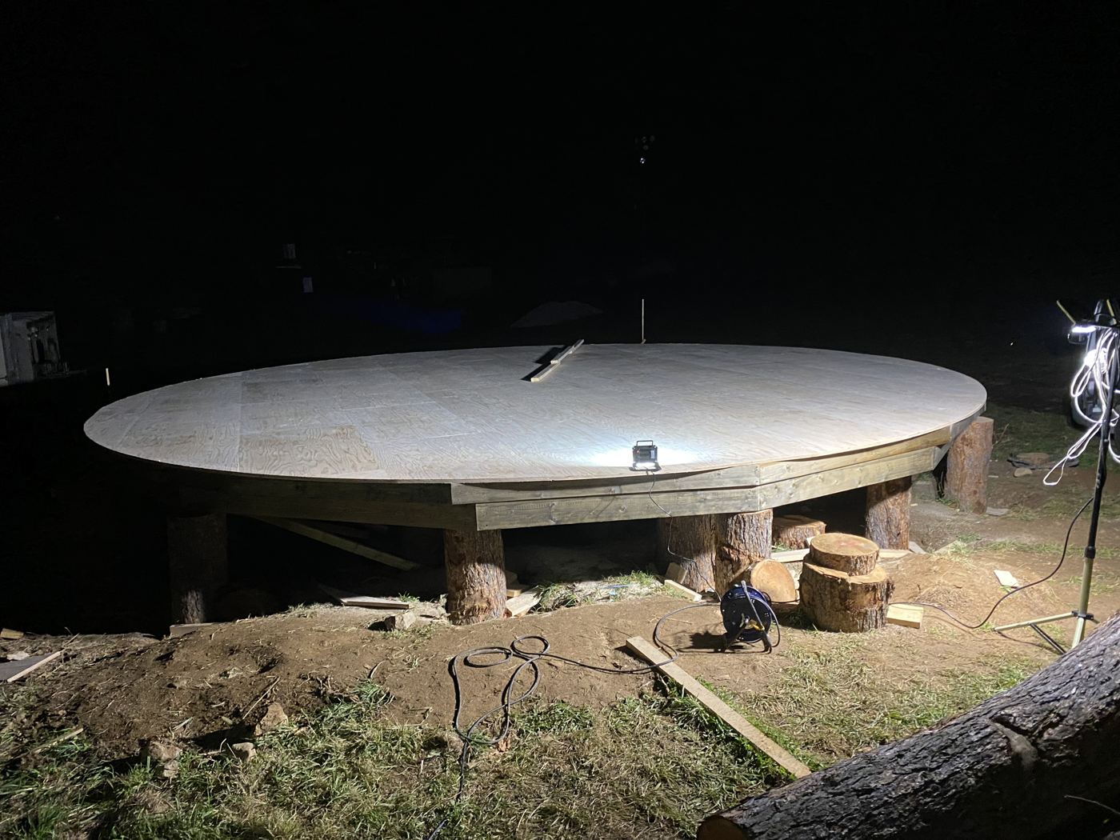
Bearers went across the logs, then joists, then the round edge of the deck took shape. Insulation went in between the joists and the plywood deck went down on top. The last sheets were laid by floodlight in the early hours of 15 October. At its highest point, the deck sits about 3 metres off the ground.
-
16 Oct 2024
Up in a day
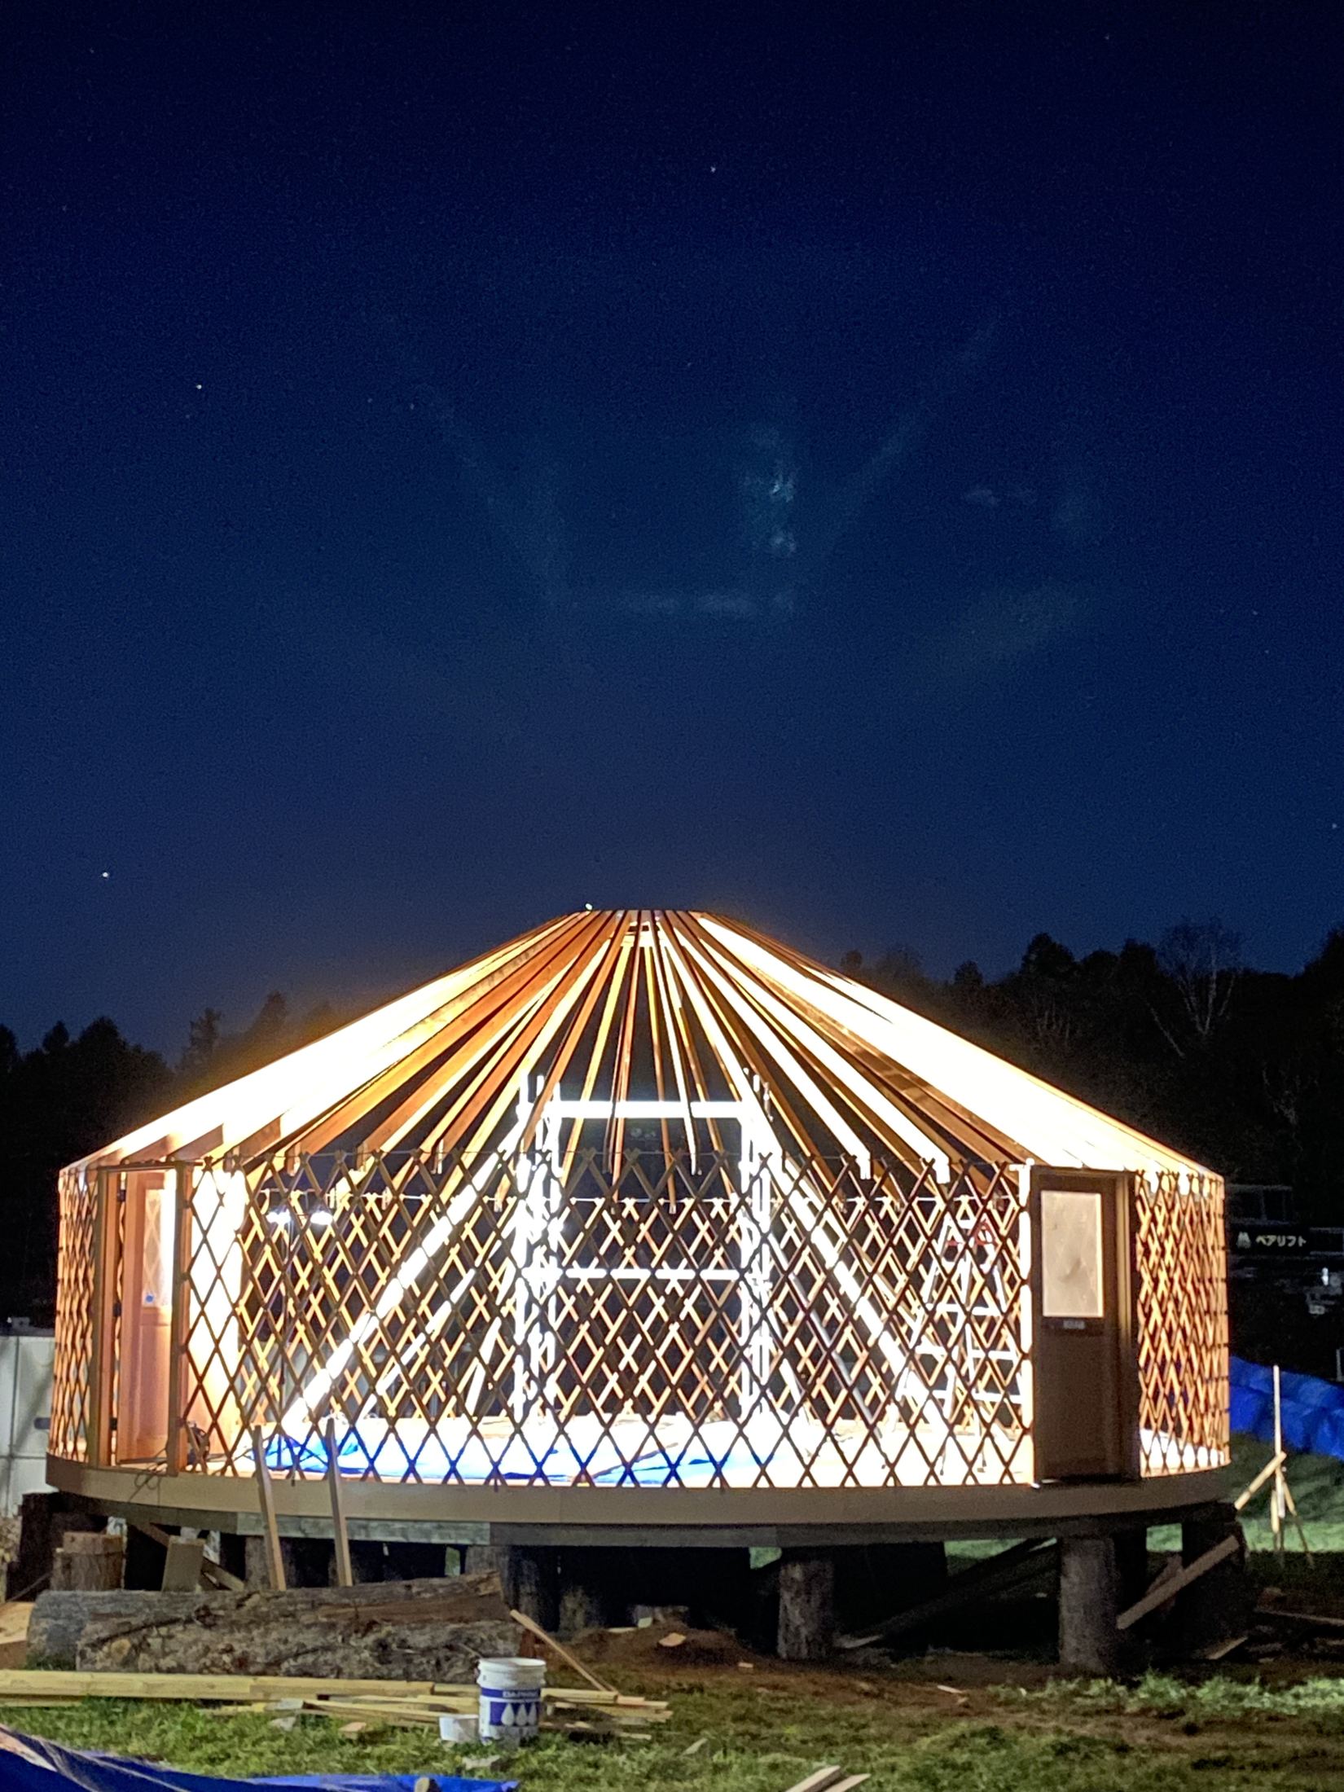
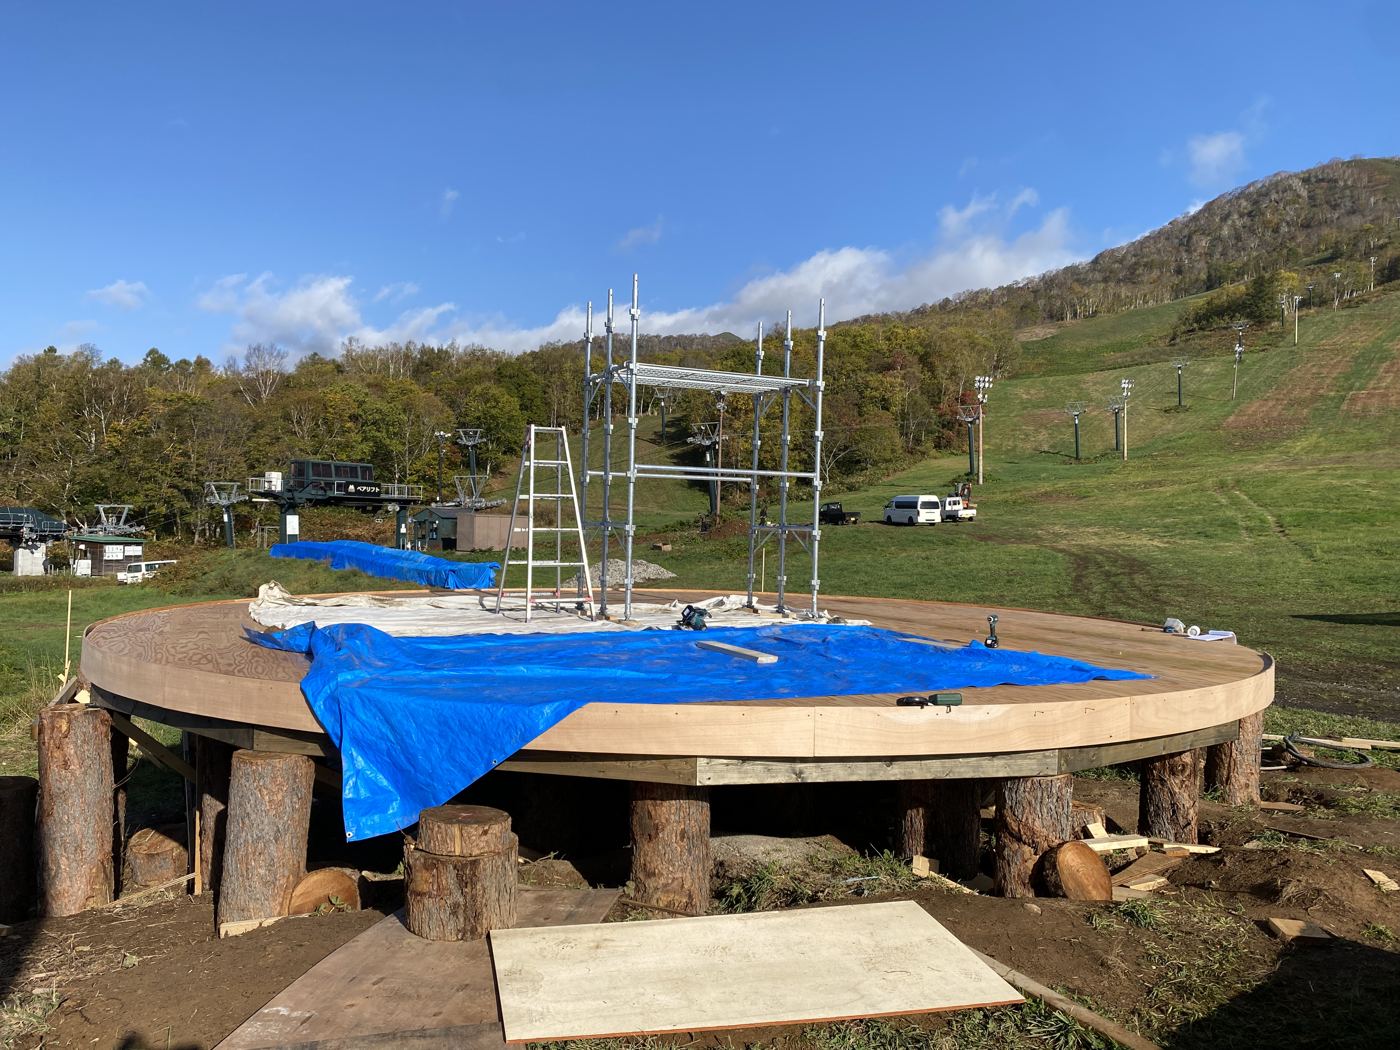
At 8am on 16 October the deck was bare. By lunchtime the lattice walls and door were in. By late afternoon the crown ring was up on the scaffold and the rafters were going in around it. At 6:30 that night we switched the lights on inside the frame. A few extra hands came up to help get the roof on. The finished circle is 30 feet (about 9 metres) across.
8:23am 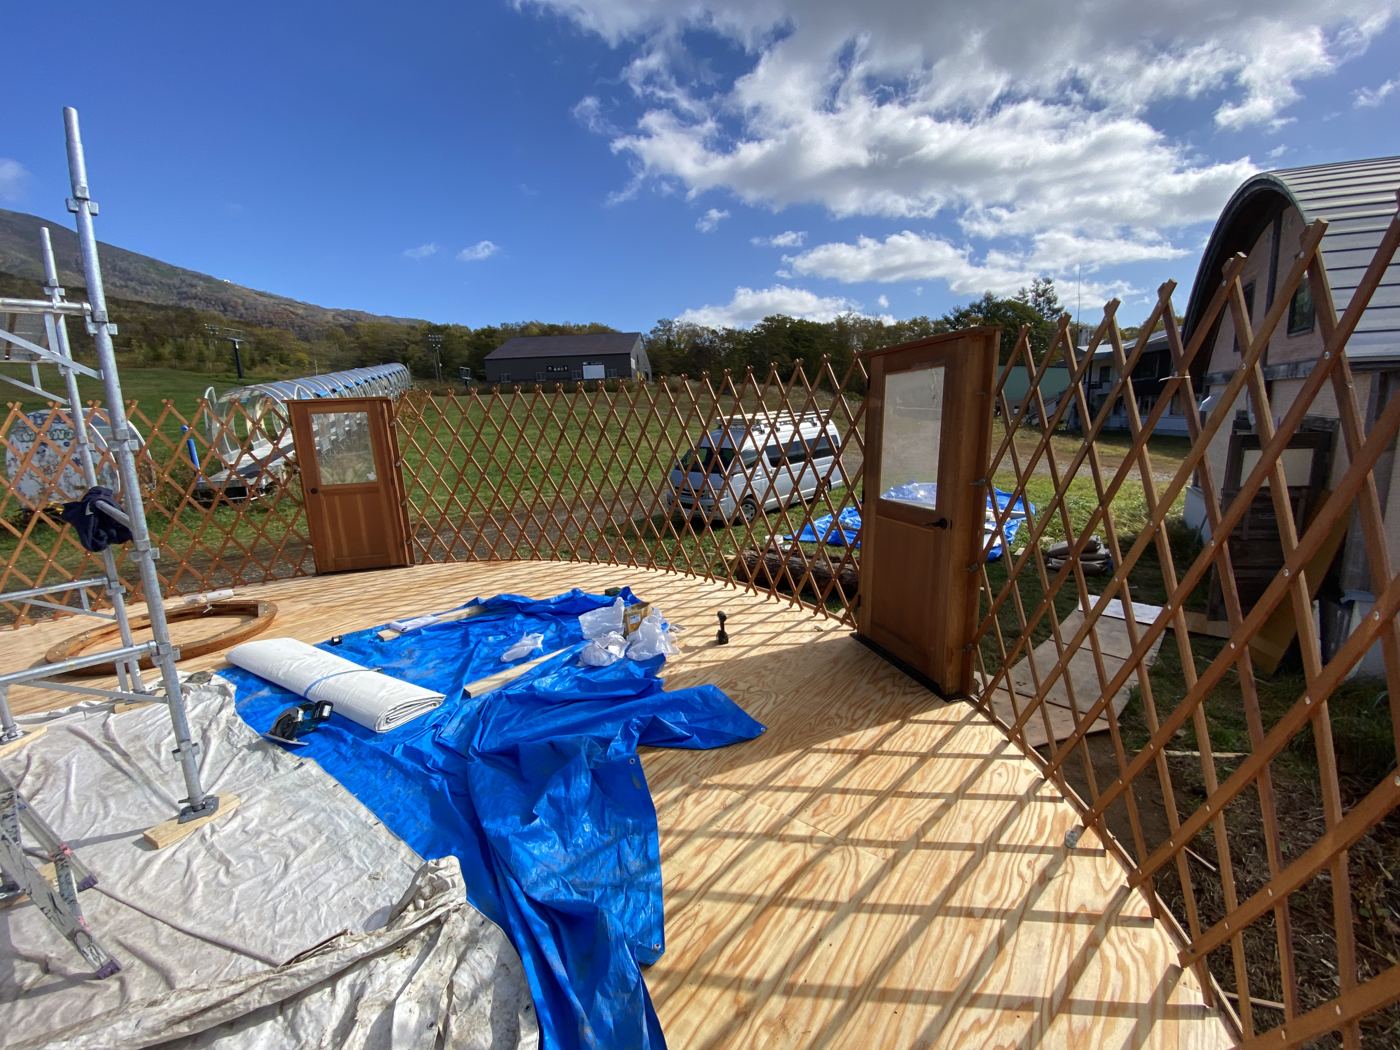
10:23am 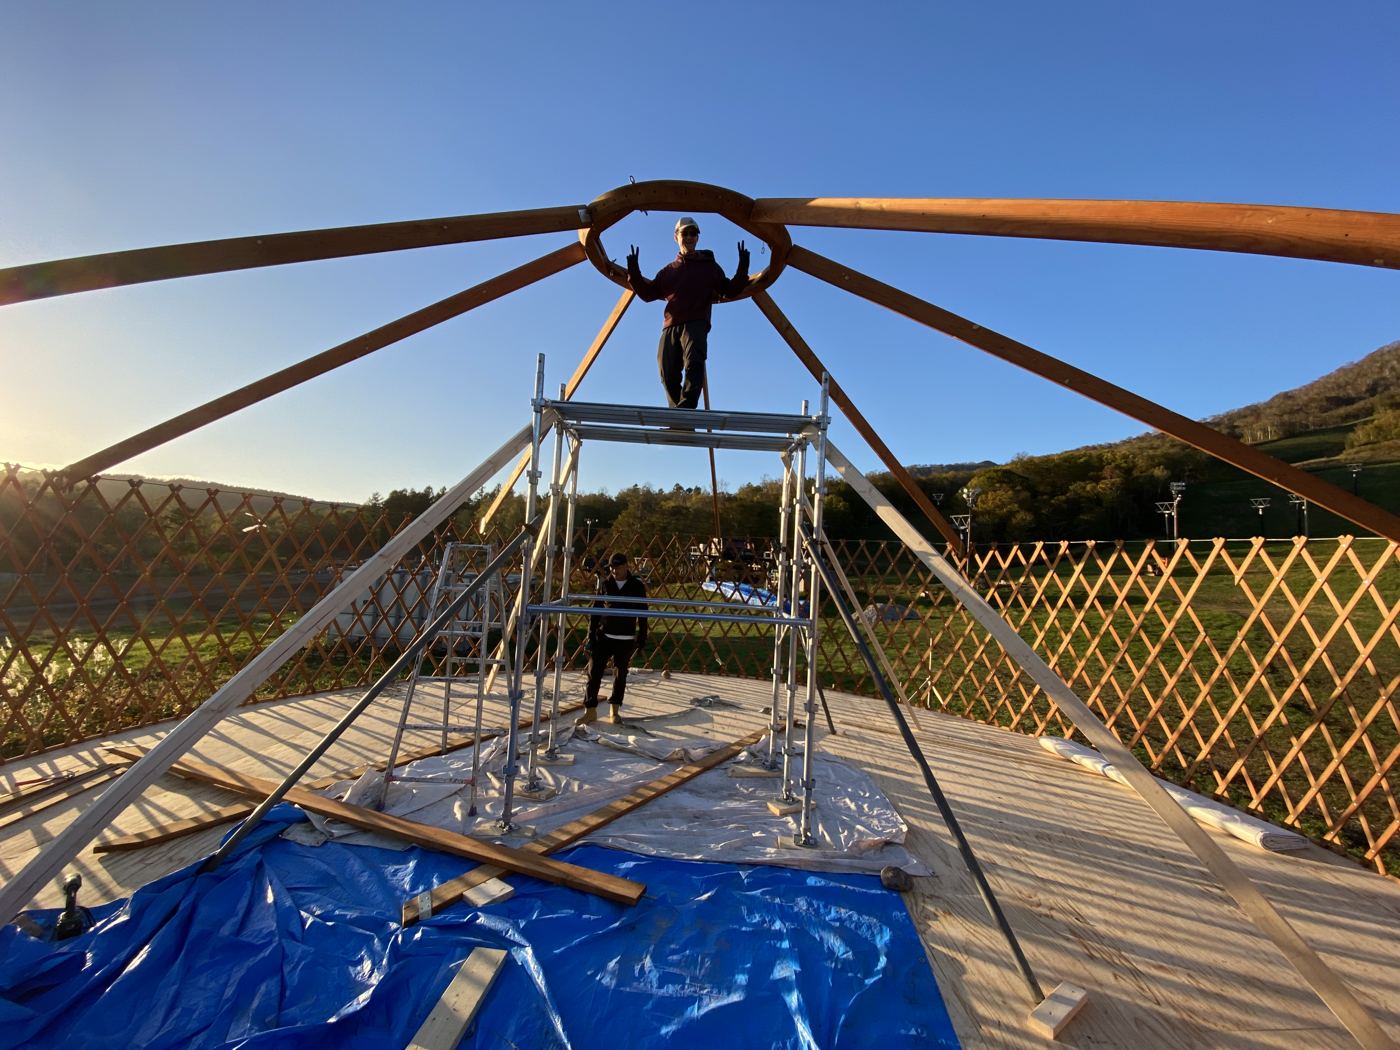
4:17pm 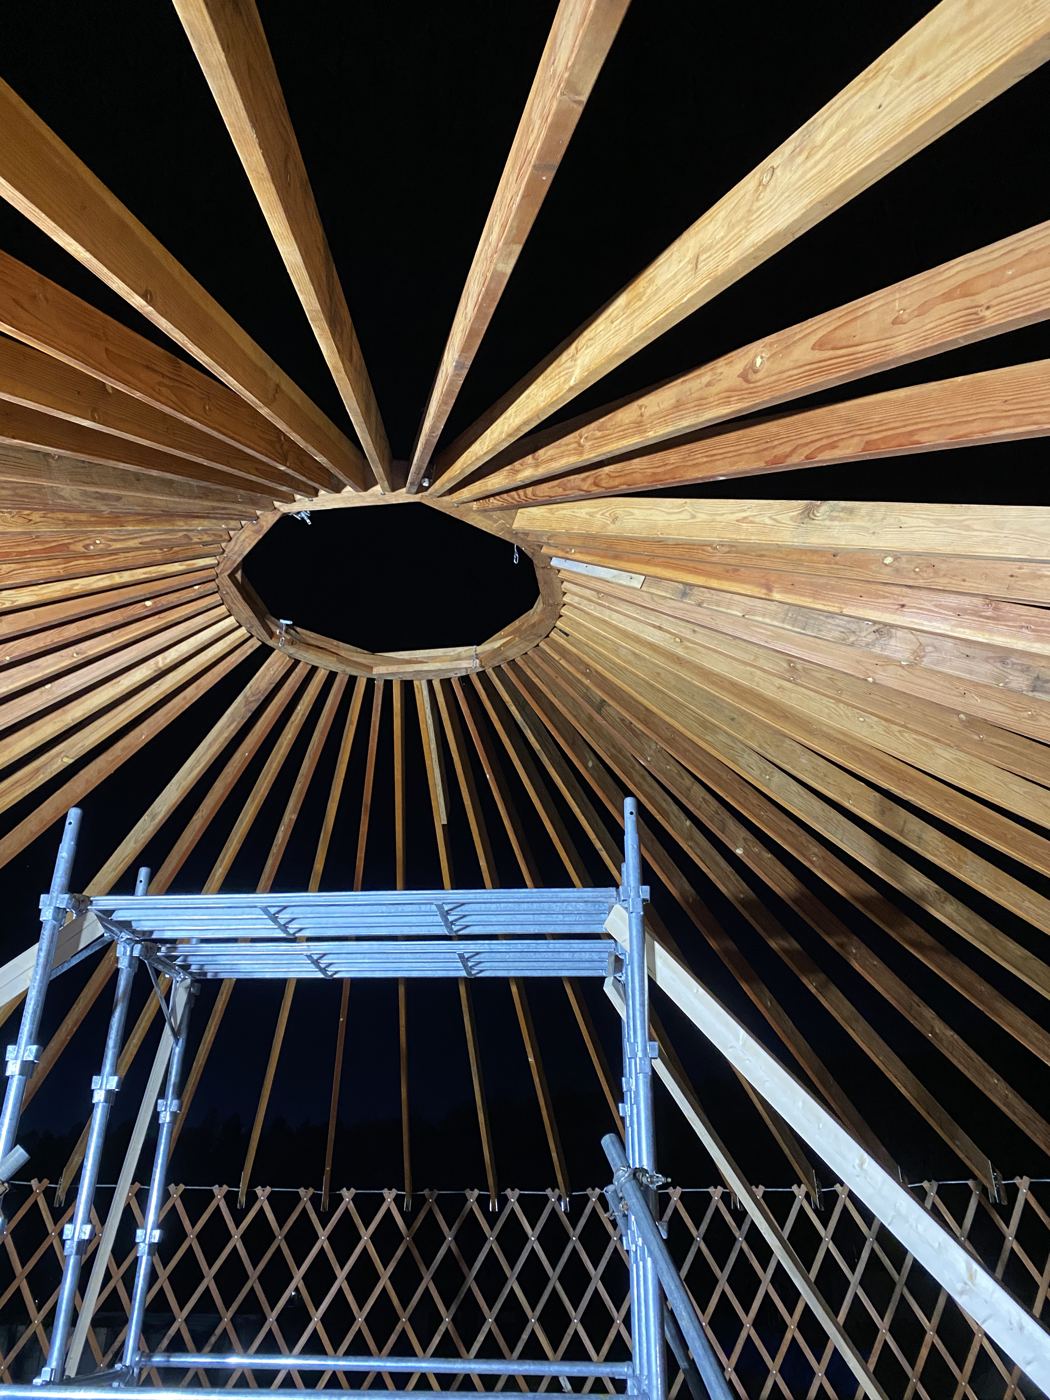
5:50pm 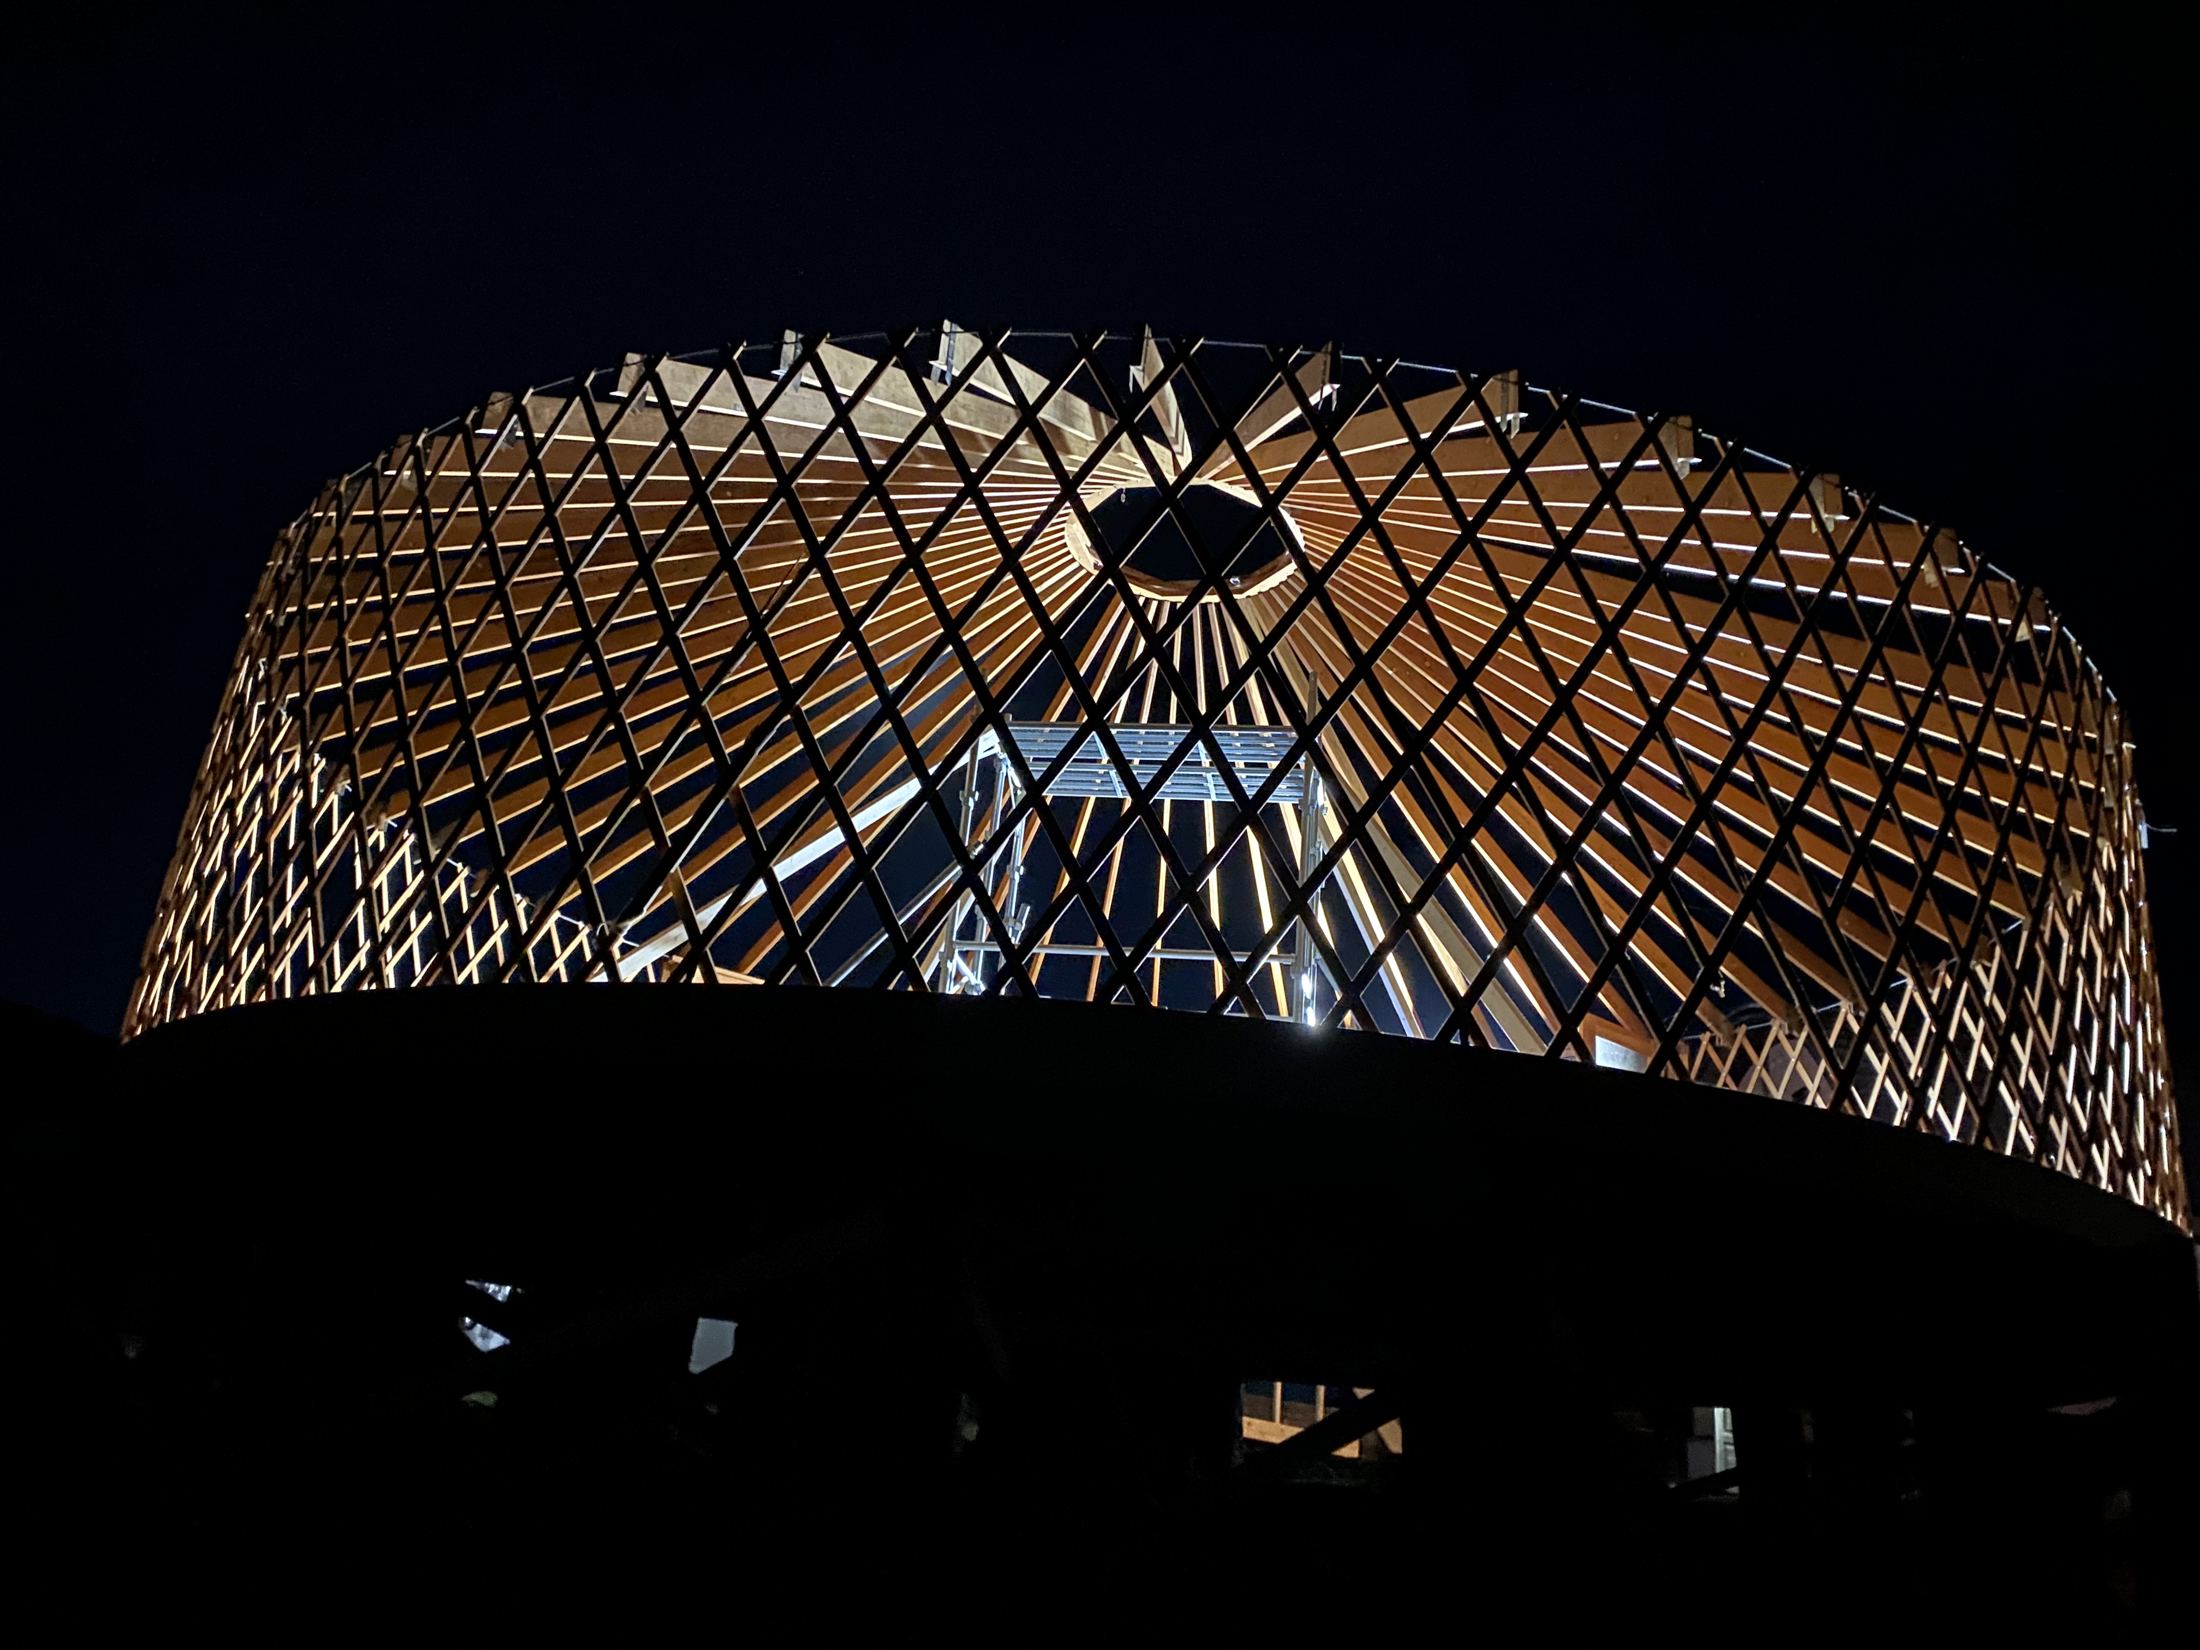
6:38pmLights on in the frame for the first time. -
Oct – 18 Nov 2024
Under canvas
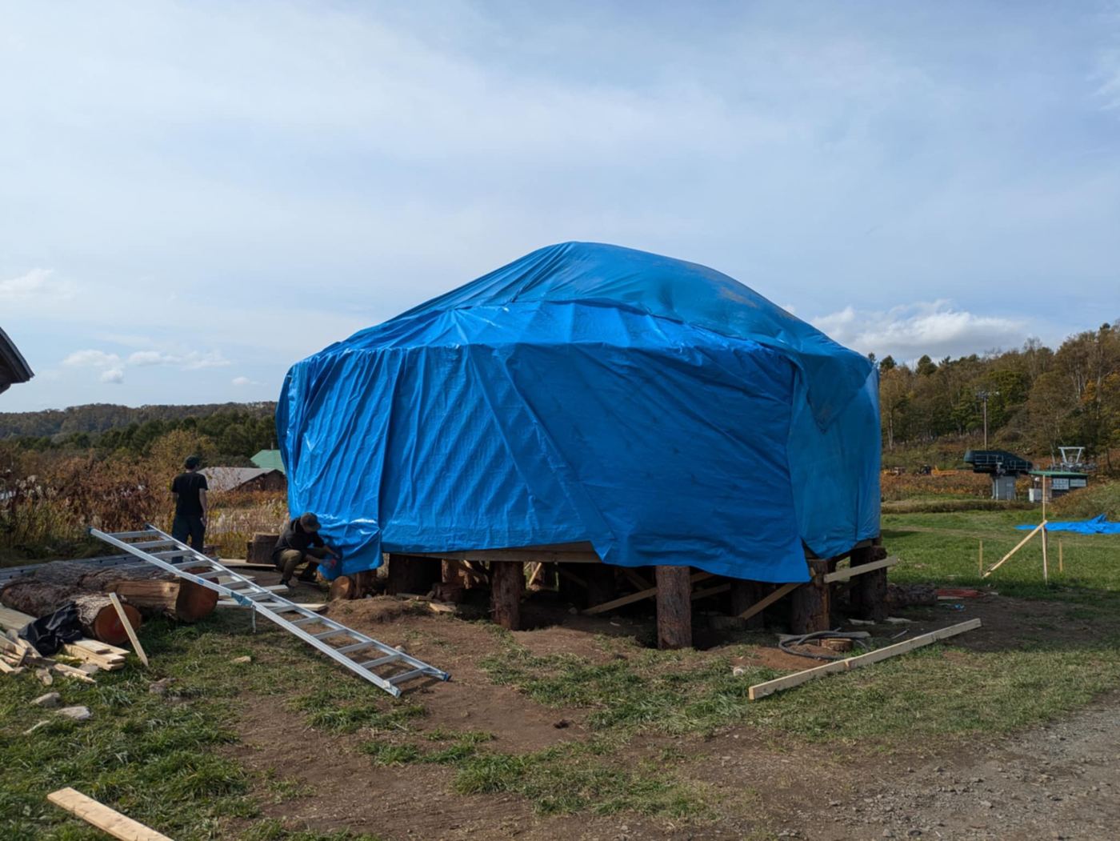
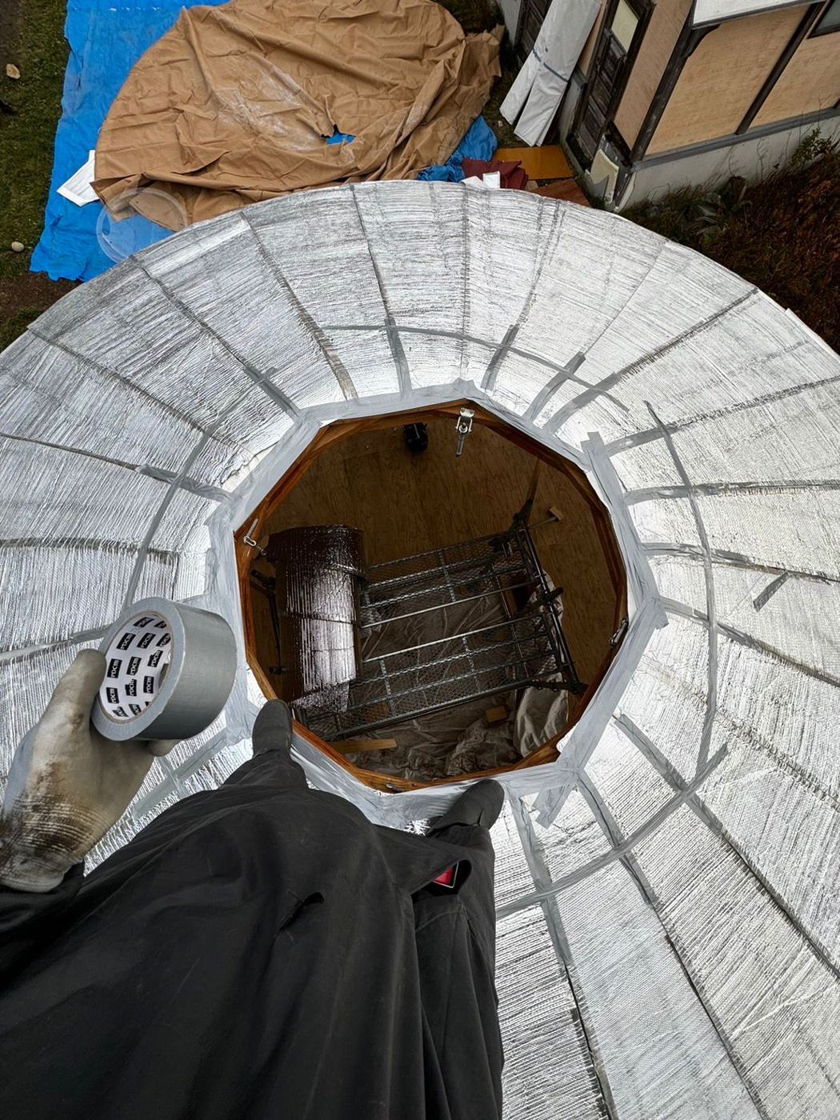
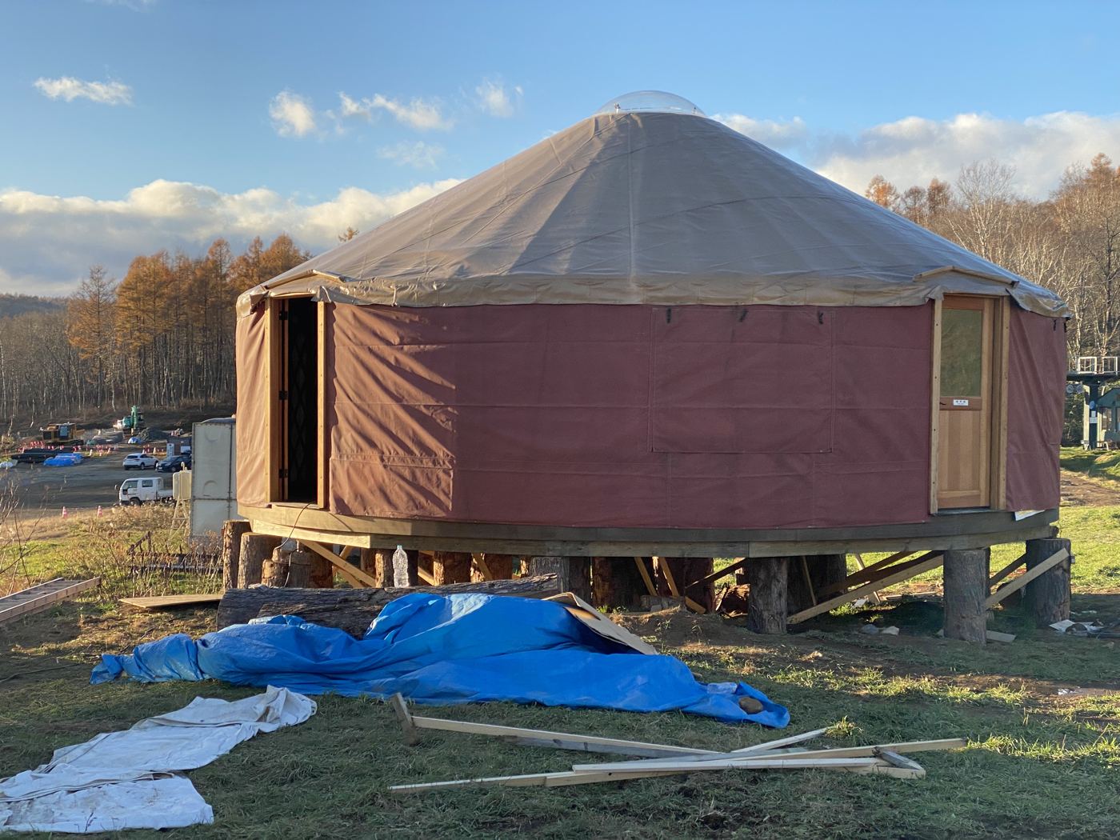
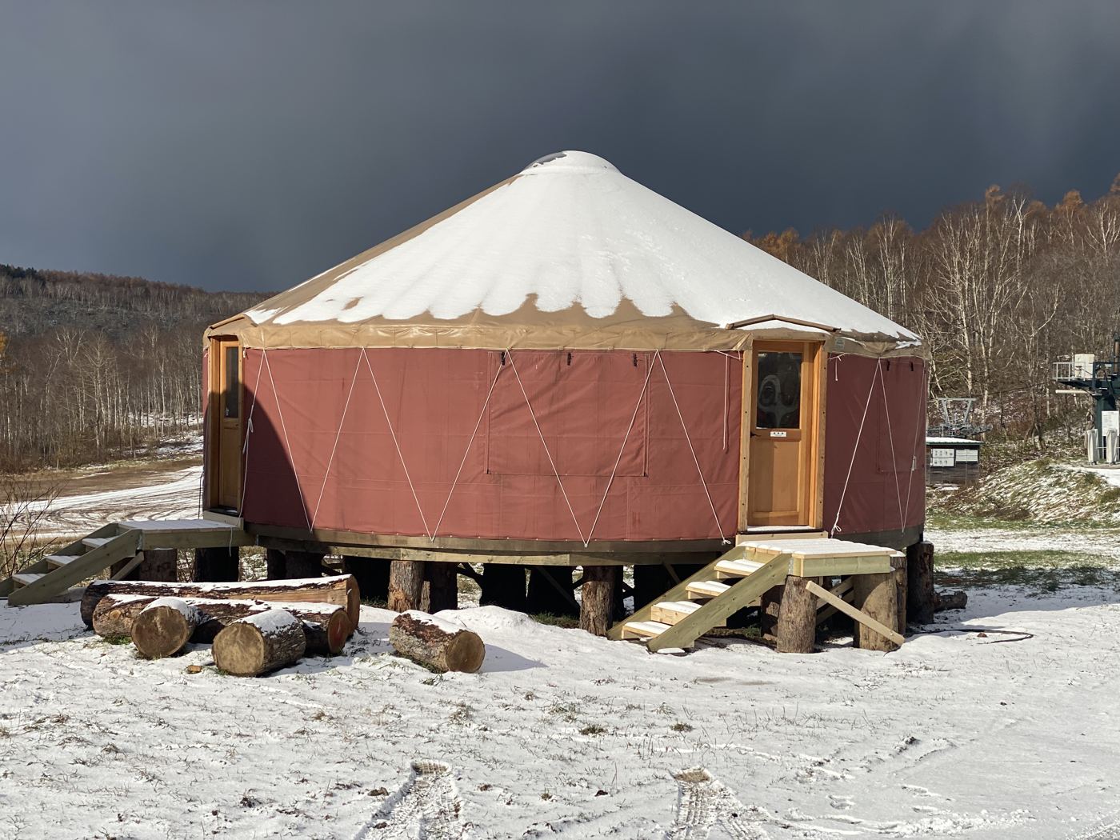
Tarps kept the weather out while the roof was insulated and the canvas was fitted over the top. By mid-November the red walls were on. Five days later, the first snow settled on the roof.
-
22 Nov – Dec 2024
Fitting out
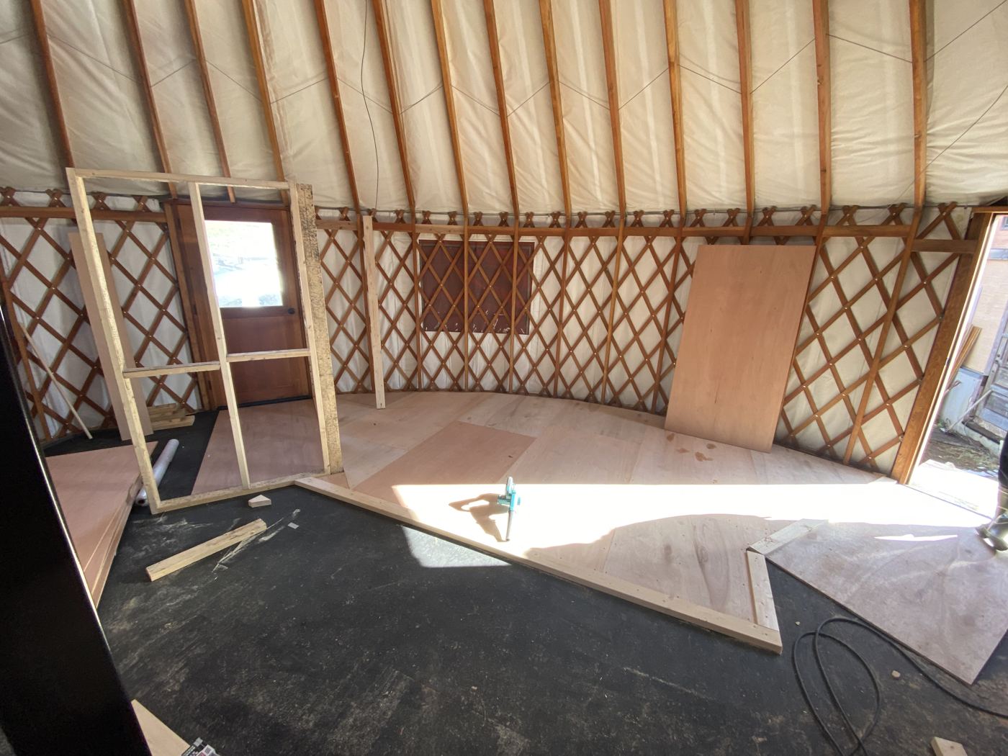
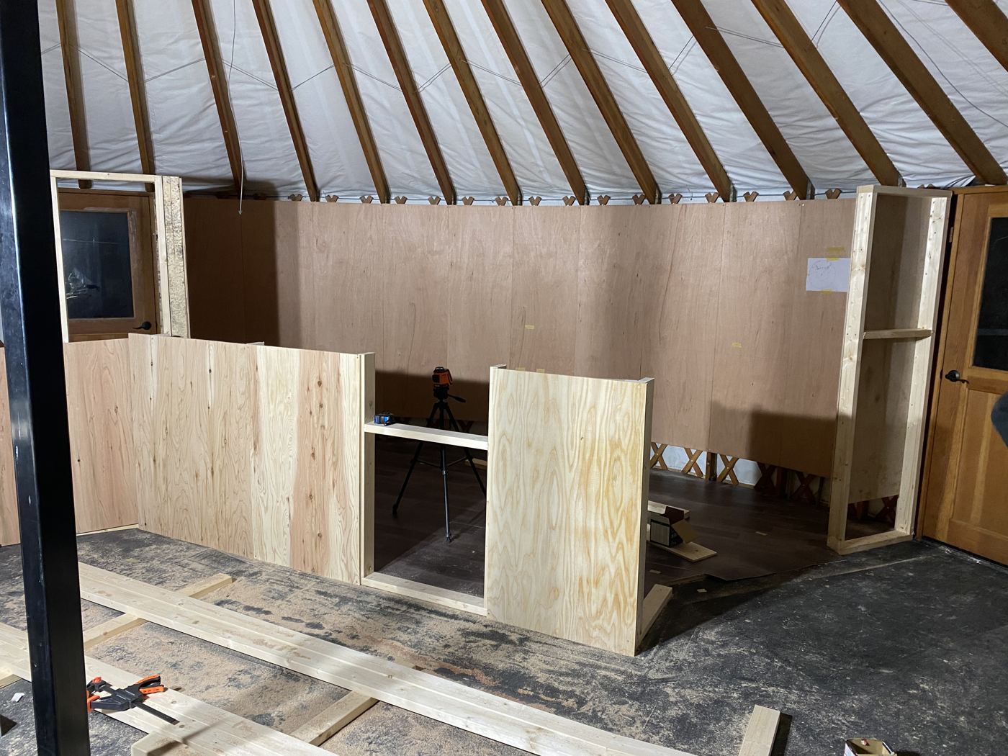
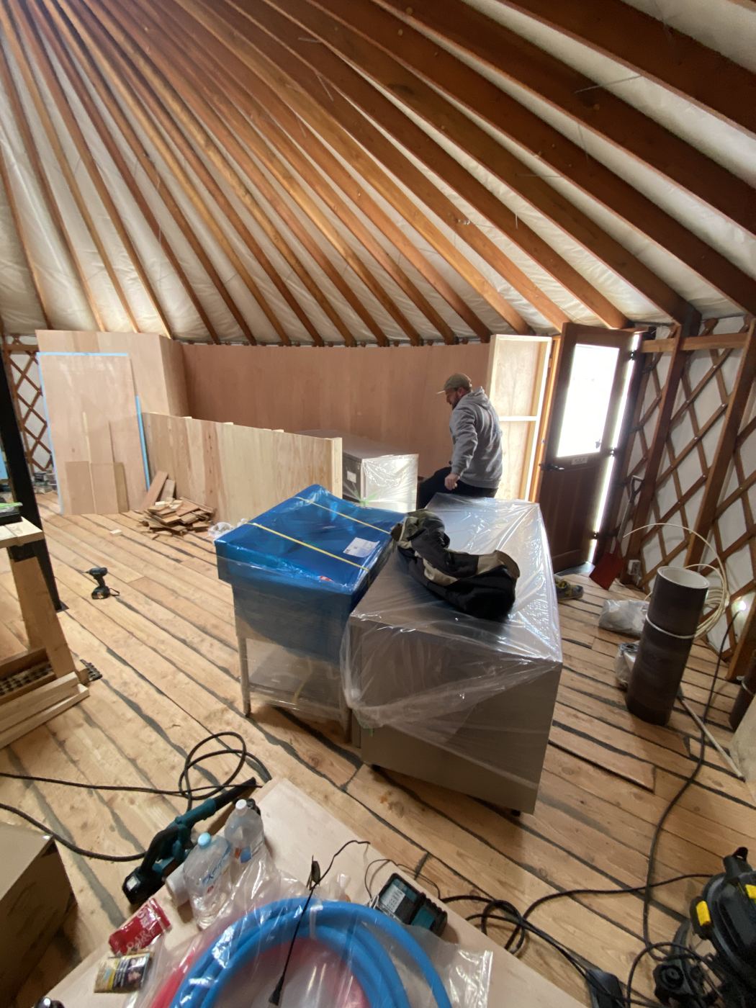
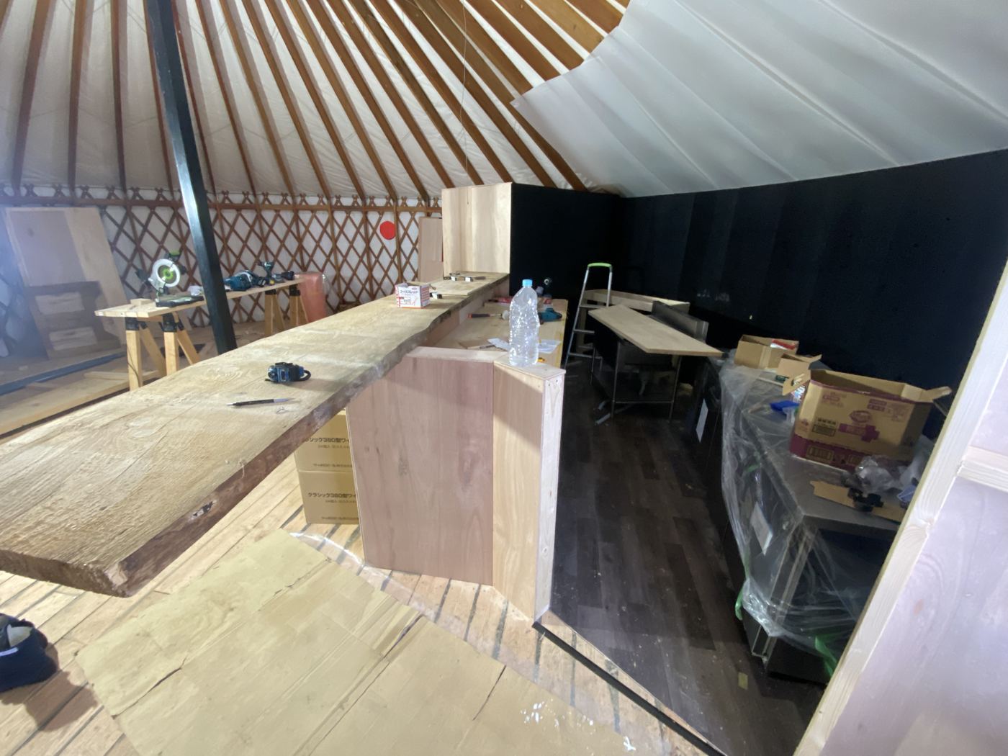
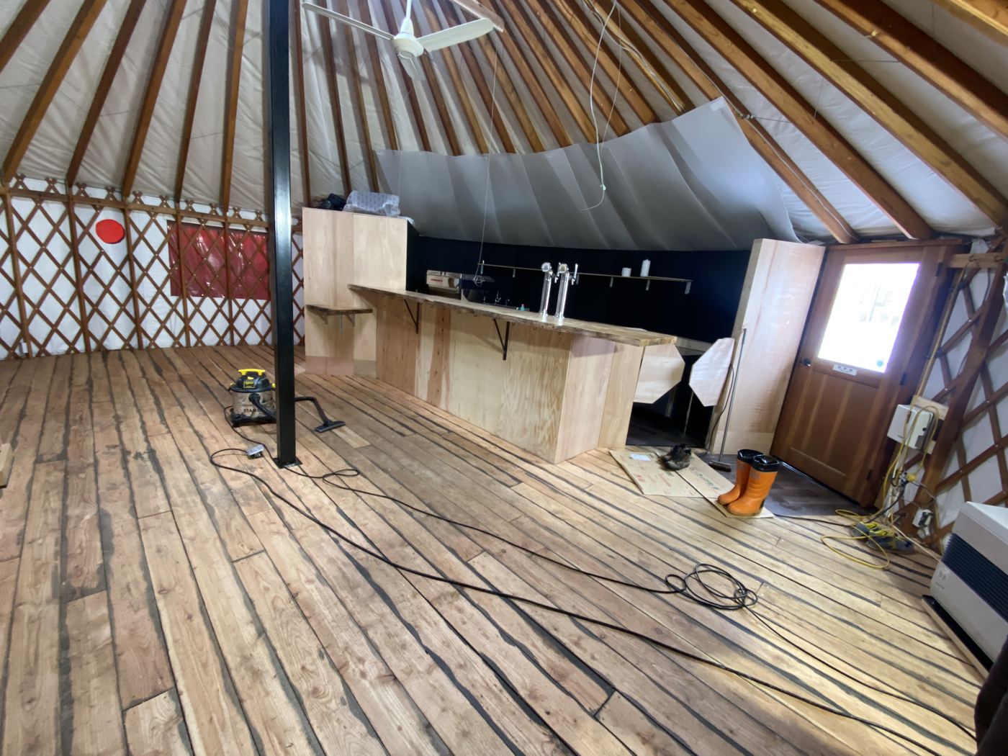
Then came the mad scramble: getting the inside built, licensed and open before the season. Our staff pitched in on the fit-out. The floor went down, the bar and kitchen were framed up against the lattice, and the fridges and equipment came in through the door.
-
5 – 19 Dec 2024
The bar top
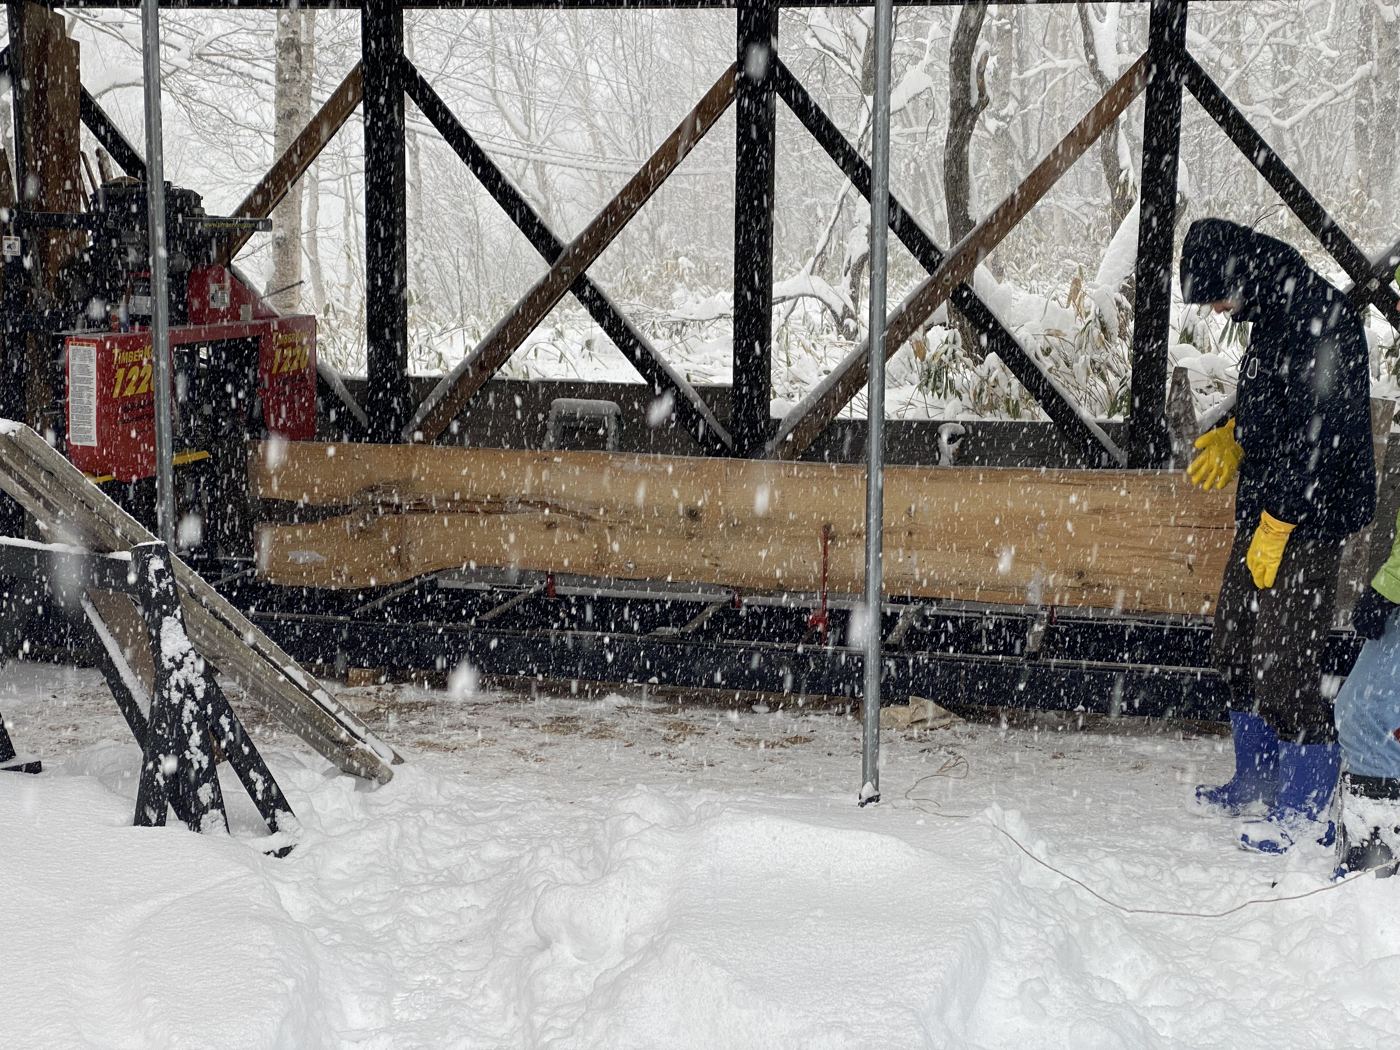
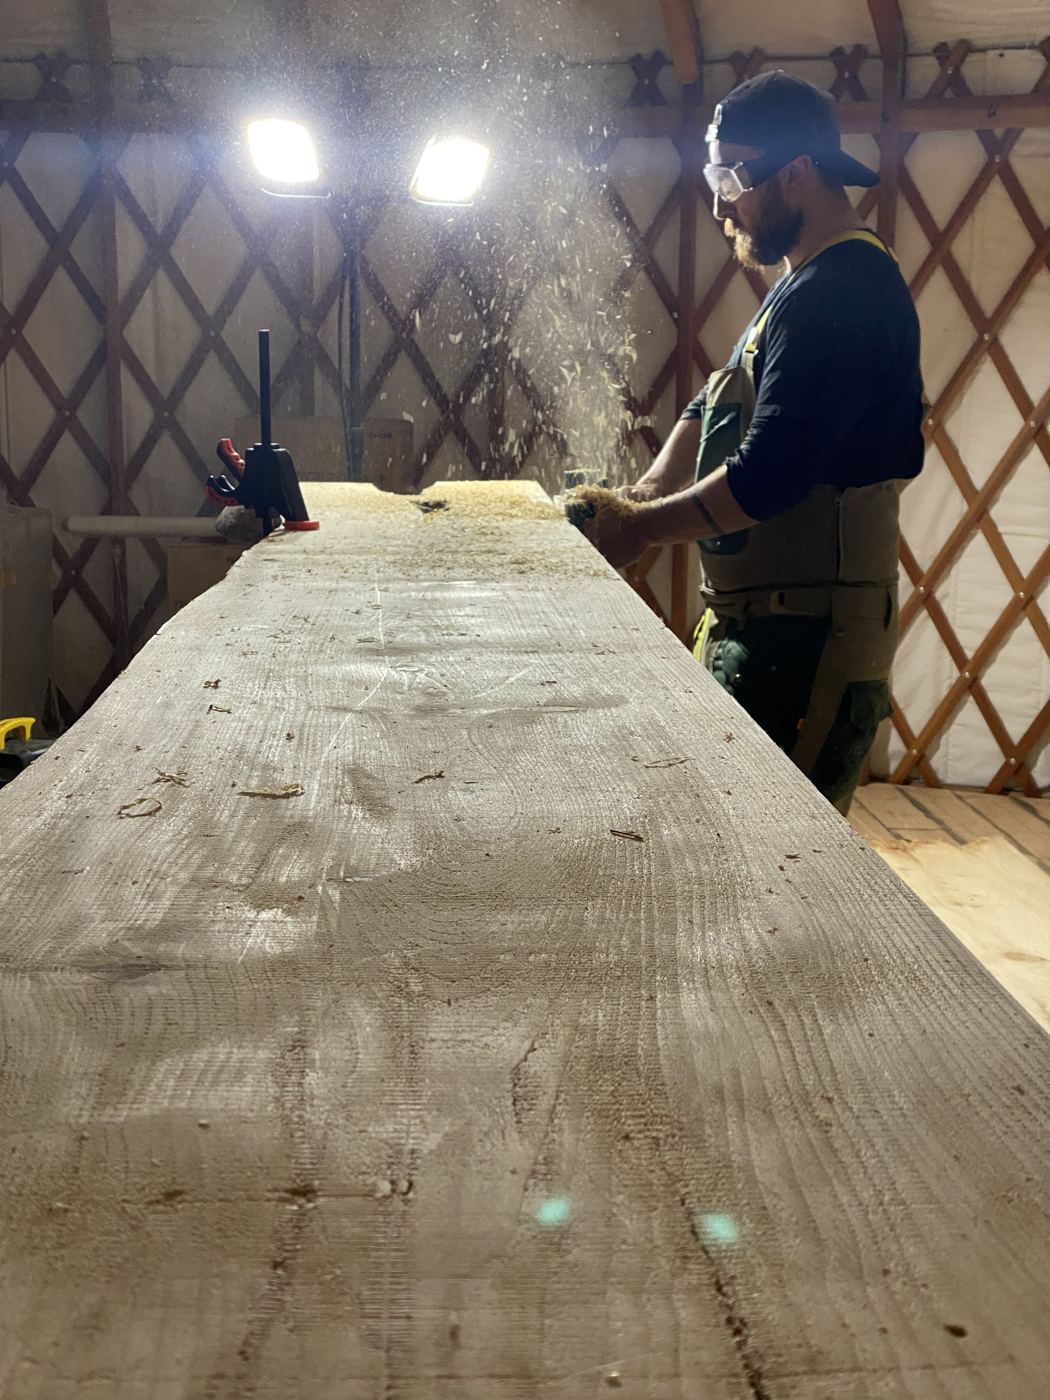
The bar top was milled on site from a single log, on a sawmill set up outside in falling snow. It went onto the bar a few days later, and was sanded back late at night while the snow kept piling up outside.
-
22 – 24 Dec 2024
Lights on
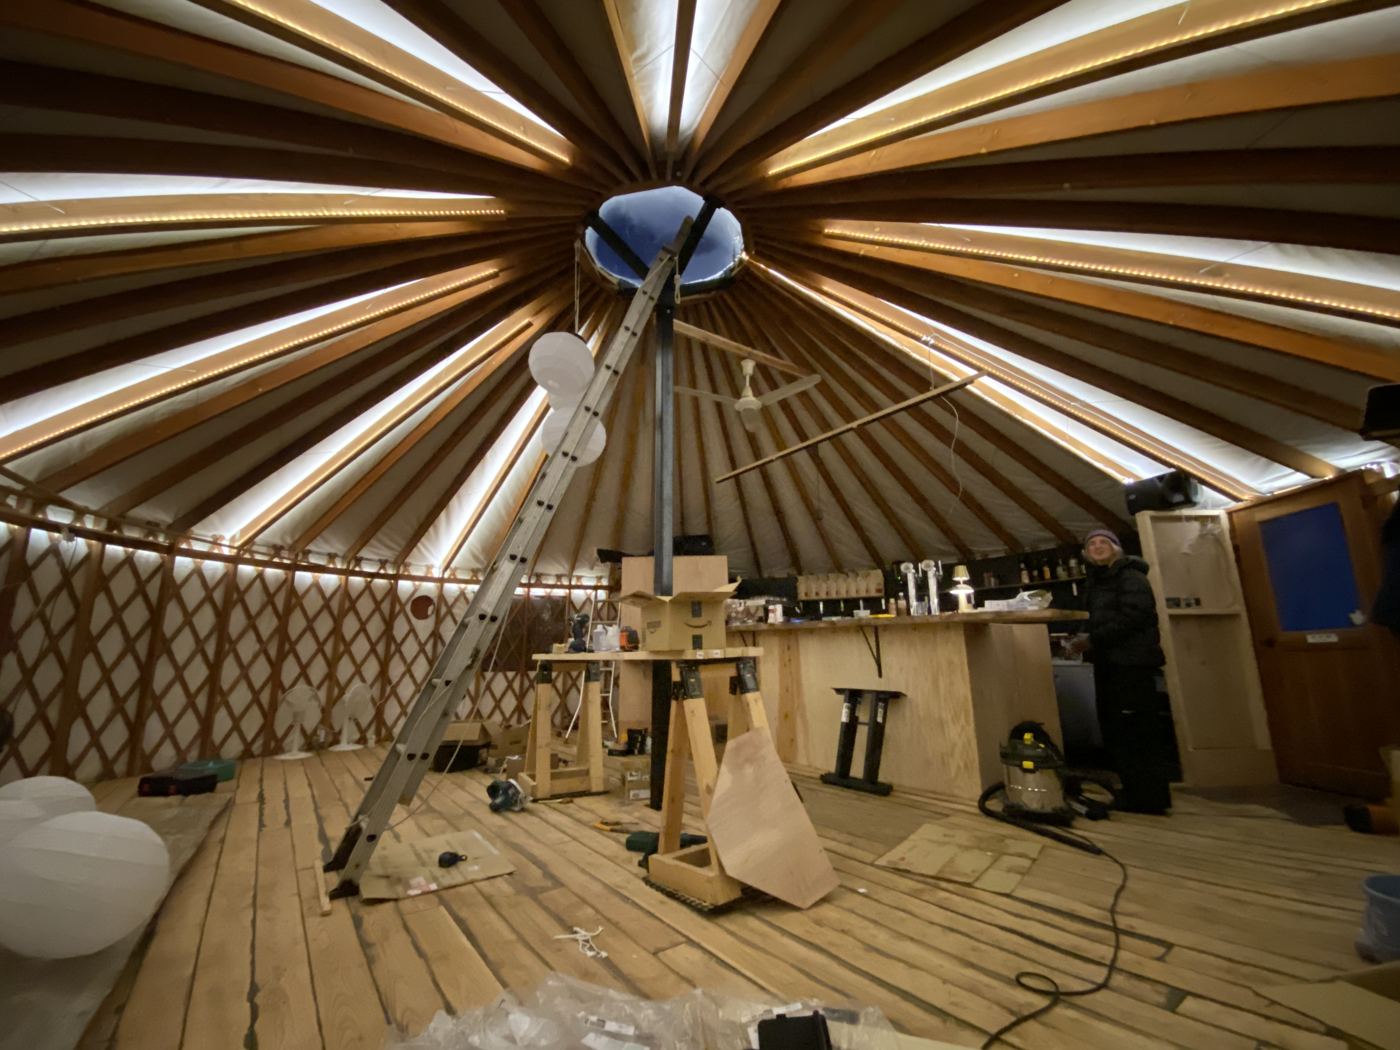
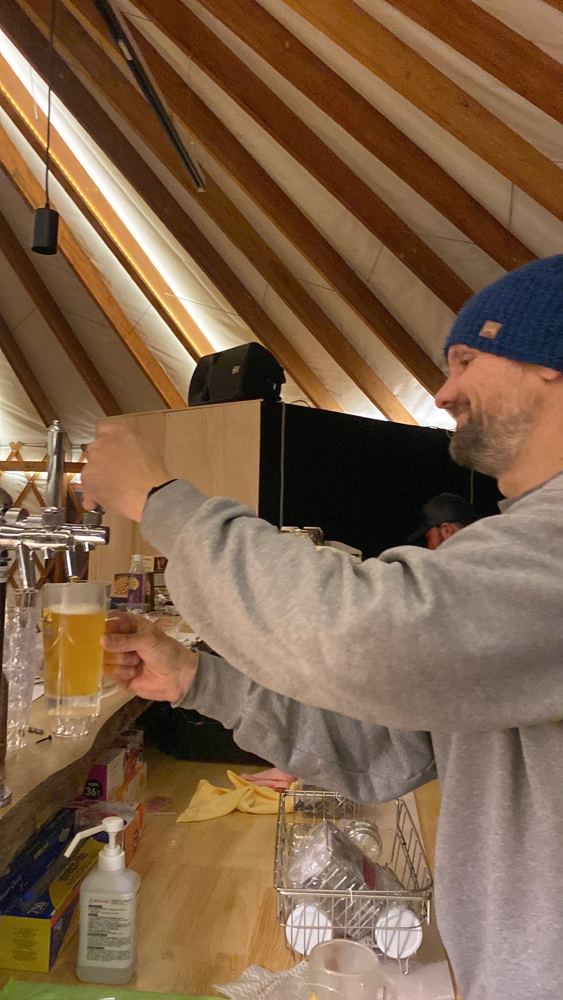
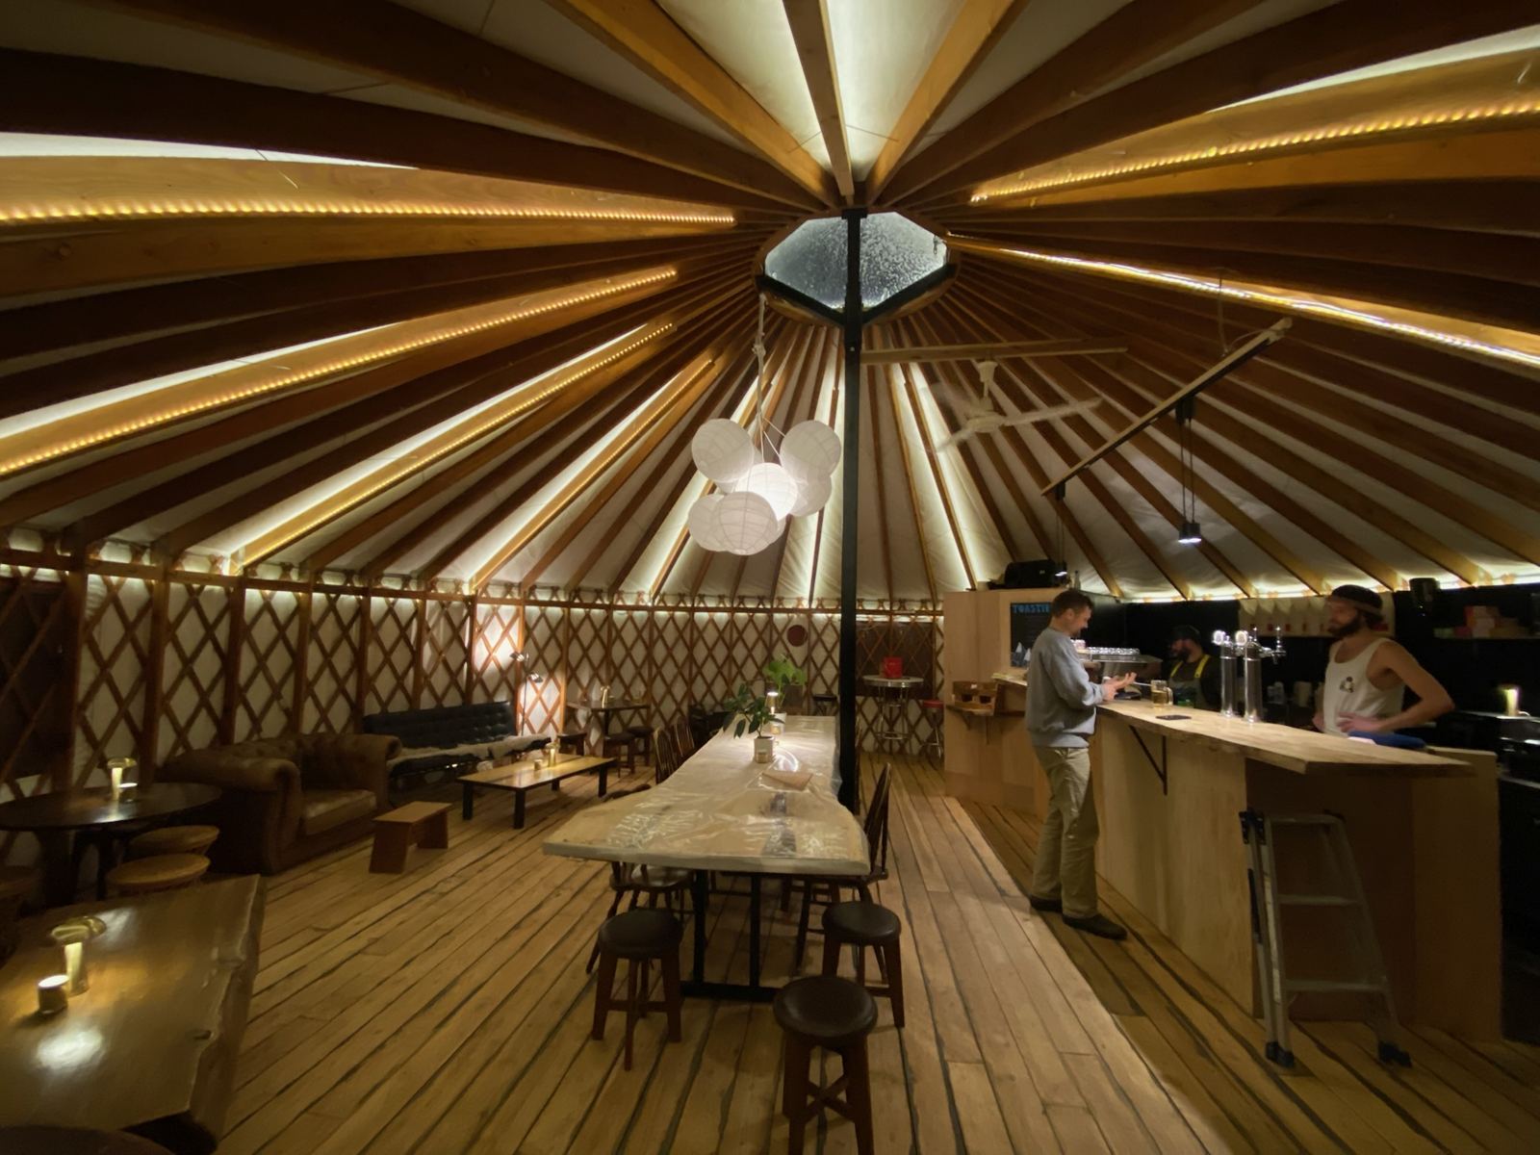
Strip lights went along every rafter, the paper lanterns went up under the crown, and the coffee machine fired up for the first time. On 24 December 2024, Christmas Eve, the doors opened.
The Chairman's LoungeOpen since Christmas Eve 2024, at the base of Moiwa.
Since then
Still standing
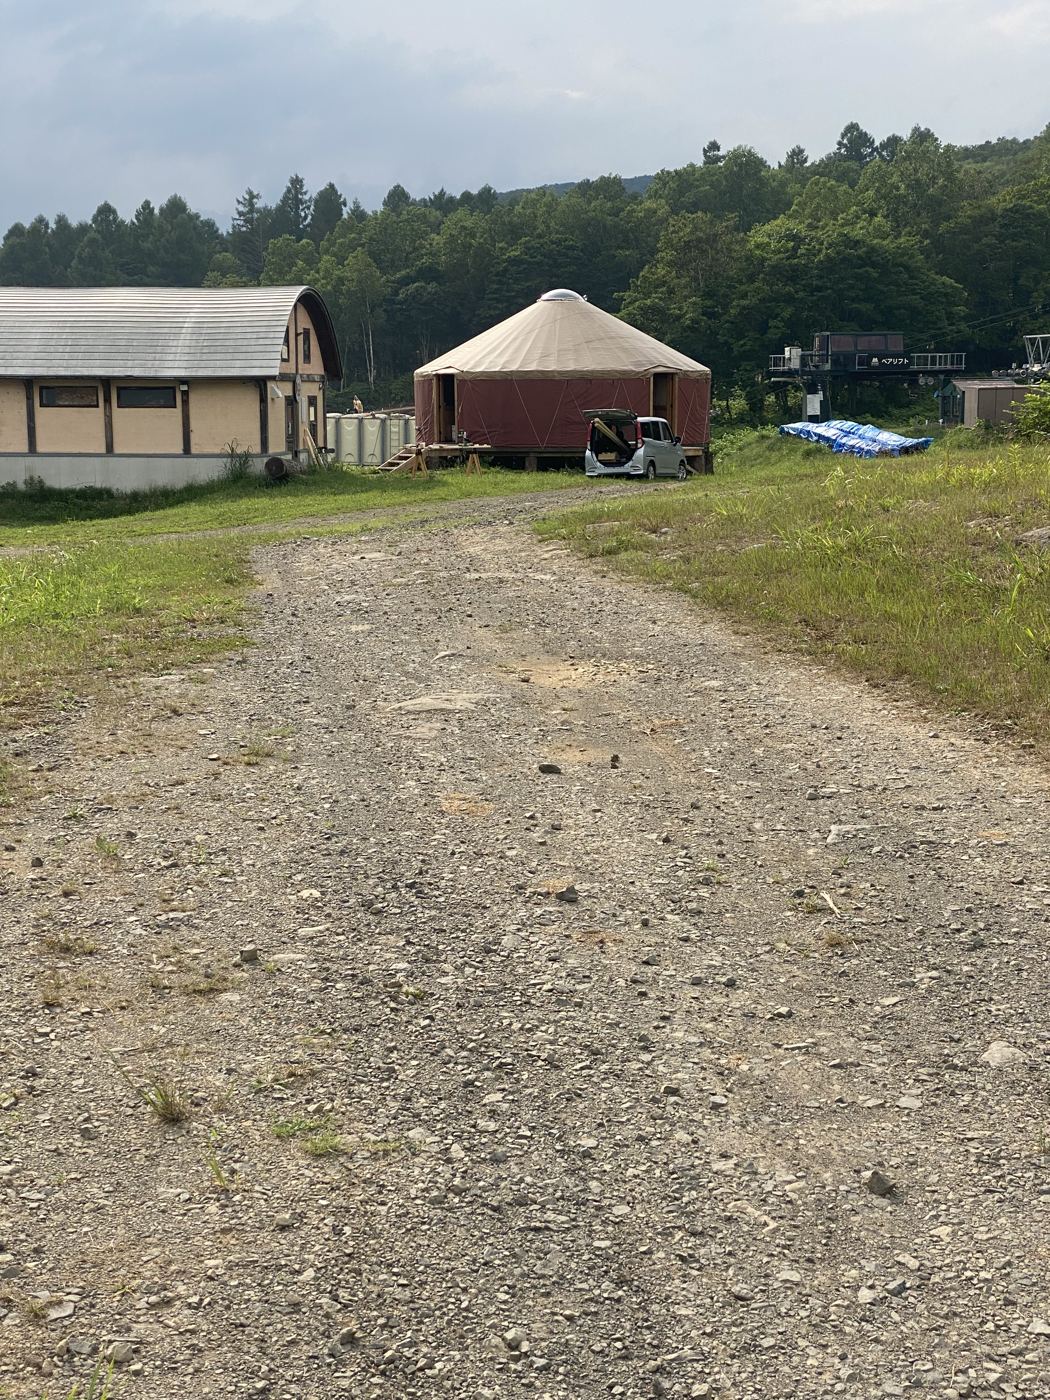
The yurt stays up all year. In summer it sits in the long grass at the bottom of the hill, waiting for the snow to come back.
See what's on this winter